
New Construction - Eco Friendly
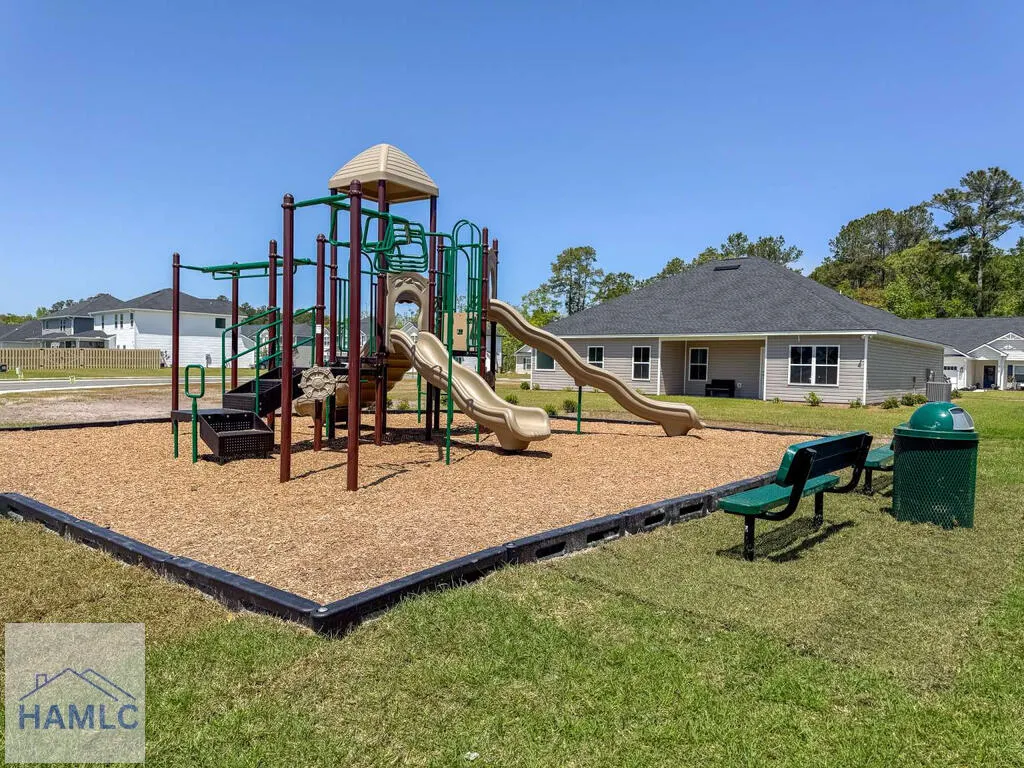
Address
136 Eleanor Drive, Midway, GA
Price
$ 328,200
Property Attributes
- MLS#171440
- TypeSingle Family
- Listing Status Active
- CountyLiberty
- CityMidway
- AreaMidway
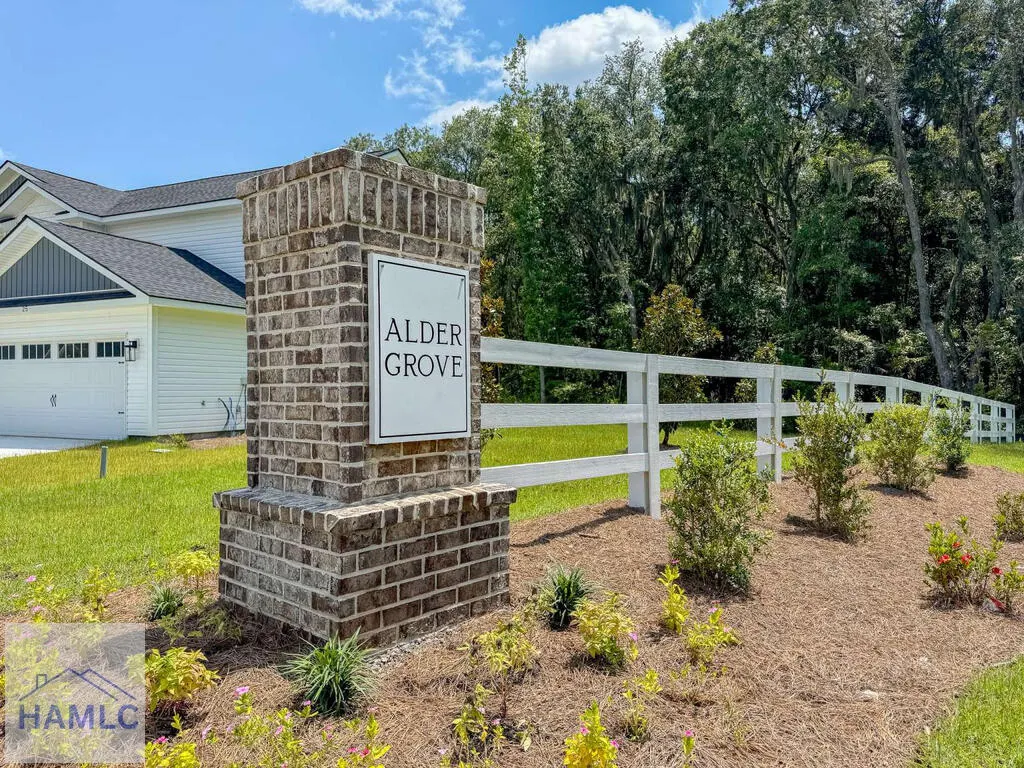
- NeighborhoodAlder Grove
- Zip31320
- StyleTraditional
- Year Built2027
- Price$ 328,200
- Bedrooms4
- Full Bathrooms2
- Half Bathrooms1
- Sqr Footage1997
- Lot Size0.15 Acres
Data Source:
Hinesville Area BOR (HABR)
Property Description
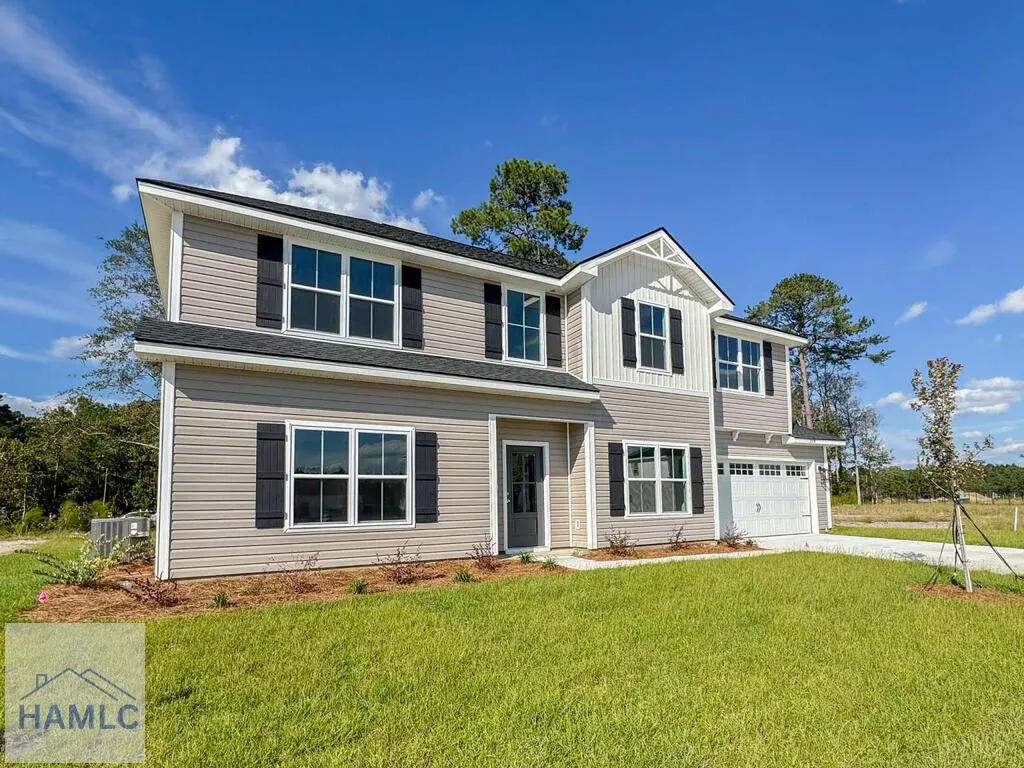
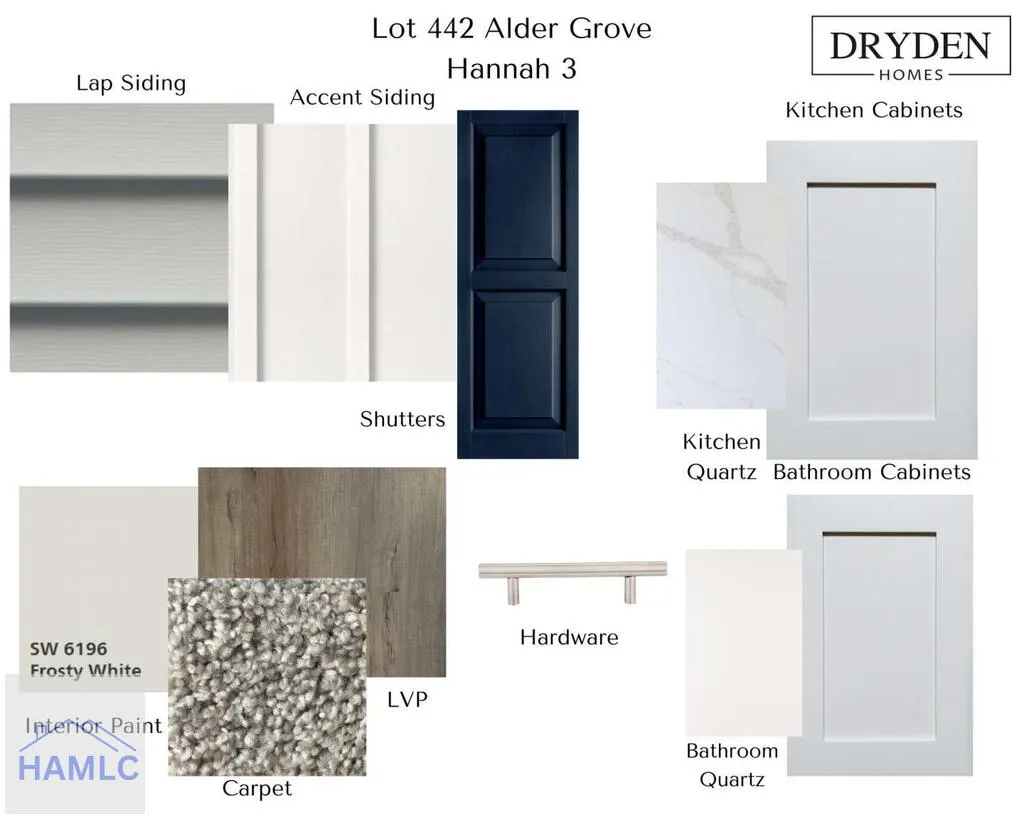
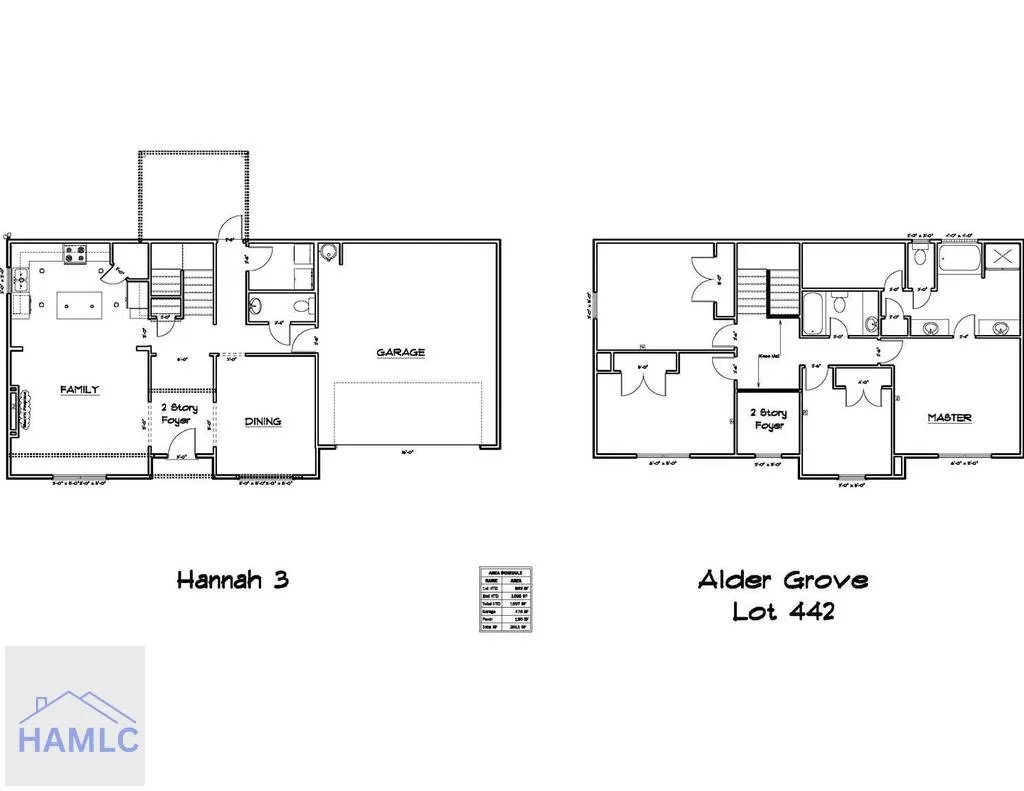
Welcome Home to 136 Eleanor Drive, Midway! This stunning Hannah plan in the sought-after Alder Grove neighborhood puts you minutes away from I-95 with quick access to Savannah, Hinesville & Fort Stewart. A soaring two-story foyer sets the tone the moment you walk in with a dedicated dining room adjacent! The open family room impresses with natural light, a cozy fireplace, and a seamless view to the kitchen — featuring quartz counters, a large island, and a walk-in pantry perfect for entertaining. A laundry room, powder bath plus covered patio and garage access round out the main floor. Enjoy evenings or morning coffee from your covered patio in the fenced backyard! Upstairs, the vaulted primary suite is the showstopper — complete with dual quartz vanities, a soaking tub, separate tile shower, and walk-in closet. Three additional bedrooms and a hall bath complete the upper level. Estimated completion January 2027.
| Price History | |
|---|---|
| 8/28/2026 | Listed $328,200 |
General Features
| Garage Spaces | 2 |
|---|---|
| Year Built | 2027 |
| Property Subtype | Residential |
| County | Liberty |
| New Construction | true |
| Property Type | Residential |
| HOA | true |
| Attached Garage | true |
| Subdivision Name | Alder Grove |
| Garage Y/N | true |
| Total Rooms | 7 |
| Full Baths | 2 |
| Status | Active |
| City | Midway |
| MLS Area | Midway |
| Carport Y/N | false |
| Land Lease Y/N | false |
| Building Area Units | Square Feet |
| Living Area Units | Square Feet |
| Standard Status | Active |
| PostalCity | Midway |
| Possession | Close Of Escrow |
| HOA Fee | 660 |
| Lot Size Units | Square Feet |
| Lot Size Square Feet | 6534 |
| Virtual Tour | https://tour.usamls.net/136-Eleanor-Drive-Midway-GA-31320/unbranded |
| Occupancy Type | Other |
| Legal Description | Lot 442 Alder Grove |
| Utilities | Cable Available,Electricity Connected,Underground Utilities |
| Heating | Central,Heat Pump |
| Cooling | Central Air,Heat Pump |
| Construction Materials | Vinyl Siding,Wood Frame,Walls: Sheetrock |
| Sewer | Public Sewer |
| Roof | Ridge Vents,Shingle |
| Appliances | Electric Water Heater,Dishwasher,Disposal,Electric Range,Microwave,Refrigerator,Self Cleaning Oven |
| Architectural Style | Traditional |
| Stories Count | 2 |
| Patio/Porch Features | Covered,Patio |
| Levels | Two |
| Assoc Fee Paid Per | Annually |
| Property Condition | Under Construction |
| Primary Bedroom Level | Upper |
| Energy Efficient | Insulation,Other |
Interior Features
| Air Conditioning Y/N | true |
|---|---|
| Heating Y/N | true |
| Fireplace Y/N | true |
| Half Baths | 1 |
| Total Bedrooms | 4 |
| Total Baths | 3 |
| Fireplace Features | Electric,Family Room |
| Dining Room Features | Formal Dining Room |
| Interior Amenities | Entrance Foyer,Pantry,Pull Down Stairs,Vaulted Ceiling(s),See Remarks |
| Total Fireplaces | 1 |
| Primary Bathroom Features | Double Vanity,Soaking Tub,Separate Shower,Walk-In Closet(s) |
| Primary Bedroom Features | See Remarks |
| Window Features | Double Pane Windows |
Exterior Features
| Fencing | Privacy,Other |
|---|---|
| Parking Features | Two Car,Attached,Garage Door Opener |
| Total Parking | 2 |
| Building Area Total | 1997 |
| Covered Spaces | 2 |
| Lot Features | Irrigation System,Level,Subdivision Recorded,See Remarks |
| Lot Size Area | 6534 |
| Lot Size Acres | 0.15 |
| Road Surface Type | Paved Driveway |
| Road Frontage Type | City Street |
| Water Source | Public |
| Exterior Amenities | See Remarks |
| Foundation Details | Slab |
| Frontage Type | Residential |
Amenities
- Foreclosure
- Views
- Short Sale
- New Construction
- Adult 55+
- Lease To Own
- No HOA Fees
- Furnished
- Primary On Main
- Air Conditioning
- Seller Finance
- Green
- Fixer Upper
- Horse
- Golf
- Fireplace
- Deck
- Garage
- Basement
- Pool
Property vs Single Family Average in 31320
Price
Year Built
 The data relating to real estate for sale on this website comes in part from the Broker Reciprocity Program of the Savannah multi-List Corporation. Real Estate listings held by brokerage firms other than Realty Executives Liberty are marked with the name of the listing brokers.
Data last updated: September 23, 2026 11:19 AM UTC
All information deemed reliable but not guaranteed.
© 2026 Savannah Multi-List Corporation. All rights reserved.
The data relating to real estate for sale on this website comes in part from the Broker Reciprocity Program of the Savannah multi-List Corporation. Real Estate listings held by brokerage firms other than Realty Executives Liberty are marked with the name of the listing brokers.
Data last updated: September 23, 2026 11:19 AM UTC
All information deemed reliable but not guaranteed.
© 2026 Savannah Multi-List Corporation. All rights reserved.
 ©2026 Georgia Multiple Listing Service All information deemed reliable but not guaranteed. All properties are subject to prior sale, change or withdrawal. Neither listing broker(s) or information provider(s) shall be responsible for any typographical errors, misinformation, misprints and shall be held totally harmless. Listing(s) information is provided for consumer's personal, non-commercial use and may not be used for any purpose other than to identify prospective properties consumers may
 Golden Isles Association of REALTORS® All information deemed reliable but not guaranteed. All properties are subject to prior sale, change or withdrawal. Neither listing broker(s) or information provider(s) shall be responsible for any typographical errors, misinformation, misprints and shall be held totally harmless. Listing(s) information is provided for consumer's personal, non-commercial use and may not be used for any purpose other than to identify prospective properties consumers may be
 Hinesville Area Board of REALTORS® All information deemed reliable but not guaranteed. All properties are subject to prior sale, change or withdrawal. Neither listing broker(s) or information provider(s) shall be responsible for any typographical errors, misinformation, misprints and shall be held totally harmless. Listing(s) information is provided for consumer's personal, non-commercial use and may not be used for any purpose other than to identify prospective properties consumers may be interested
