
Eco Friendly
Address
132 Poplar Street N, Athens, GA
Price
$ 725,000
Property Attributes
- MLS#CL334547
- TypeSingle Family
- Listing Status Active
- CountyClarke
- CityAthens
- NeighborhoodChicopee-Dudley
- Zip30606
- Style
- Year Built2008
- Taxes$ 7997
- Price$ 725,000
- Bedrooms4
- Full Bathrooms4
- Half Bathrooms0
- Sqr Footage2647
- Lot Size0.44 Acres
Data Source:
Savannah MLS (SMLC)
Property Description
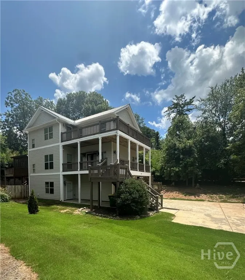
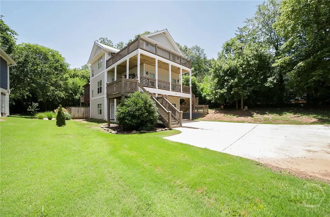
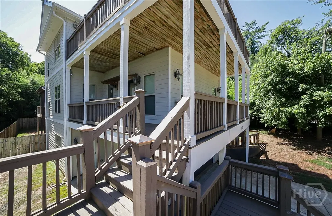
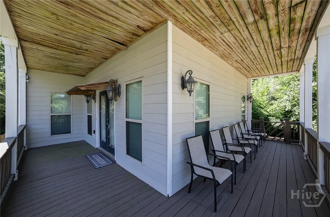
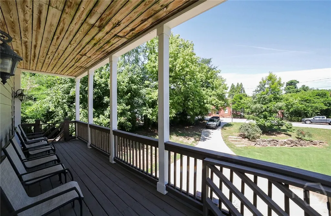
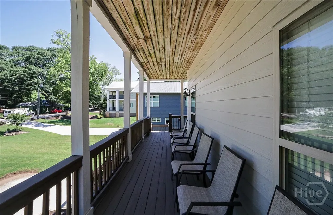
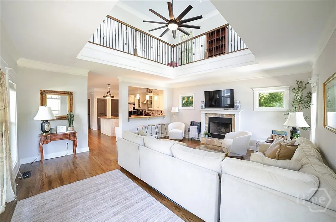
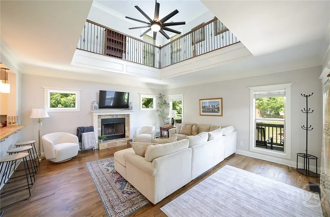
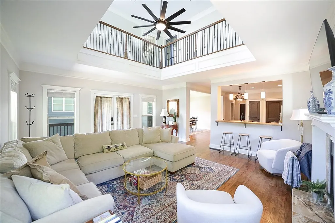
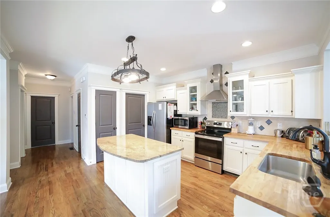
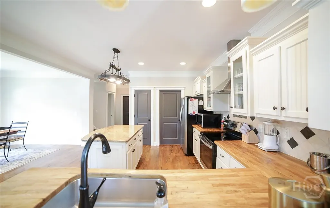
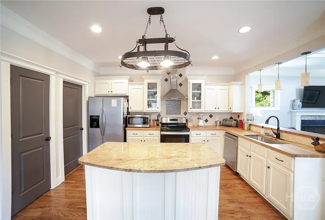
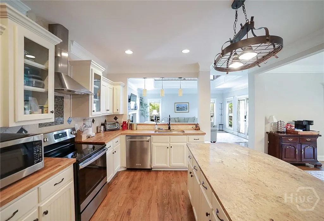
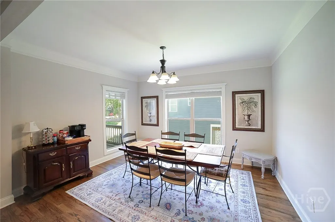
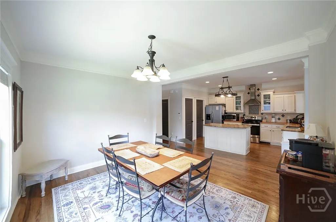
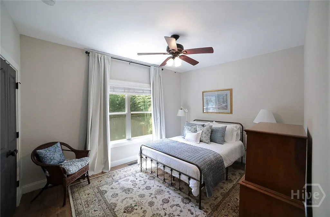
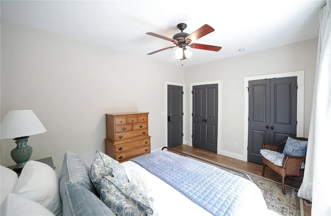
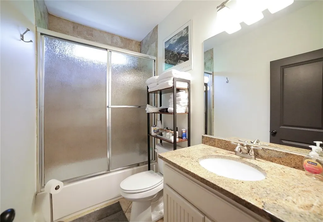
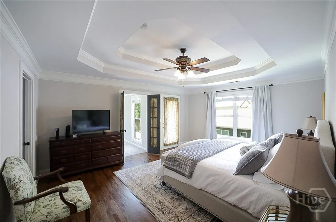
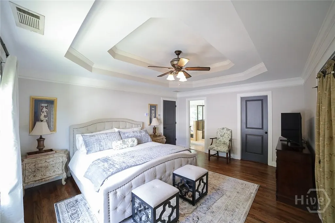
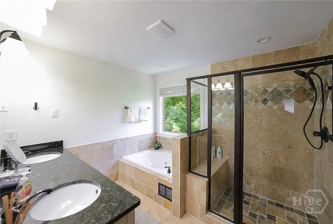
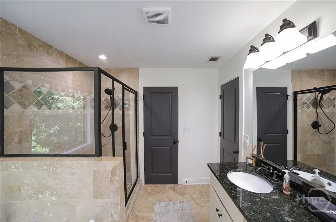
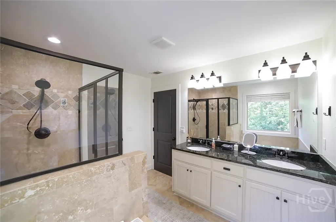
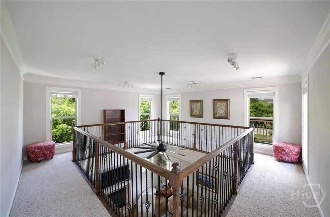
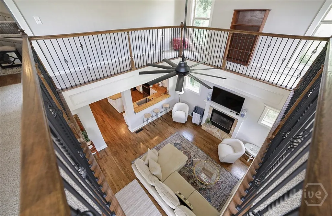
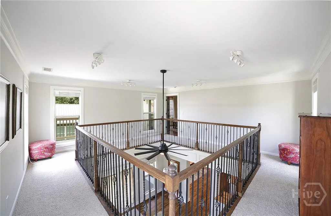
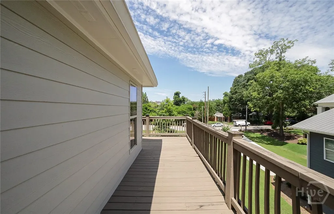
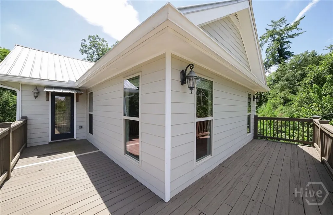
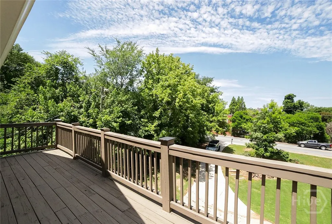
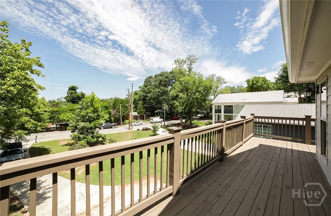
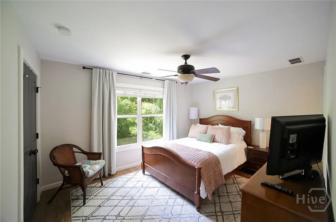
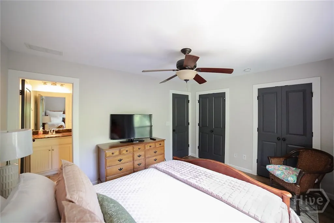
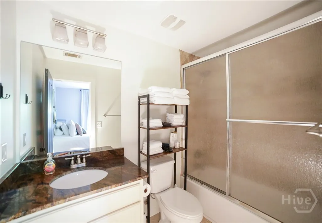
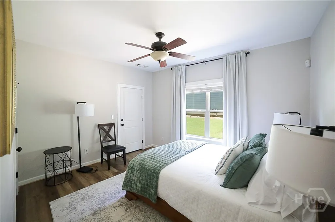
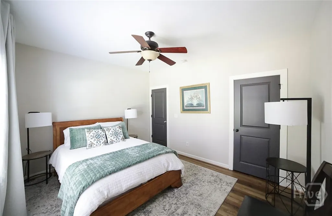
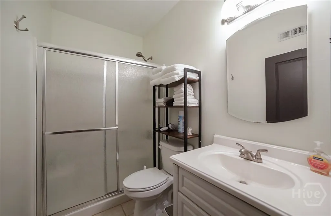
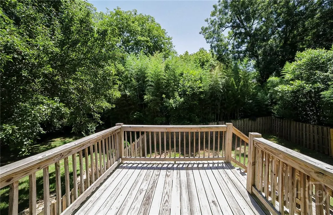
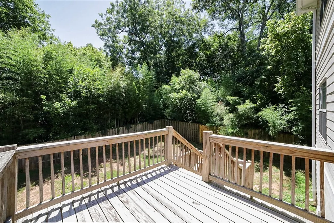
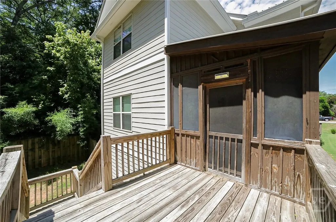
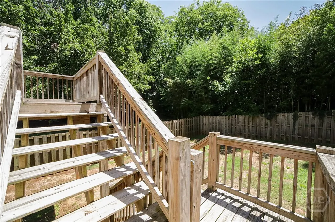
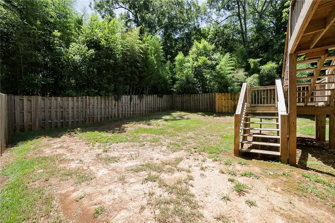
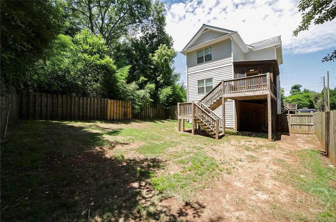
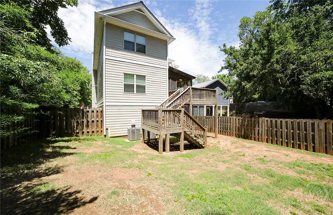
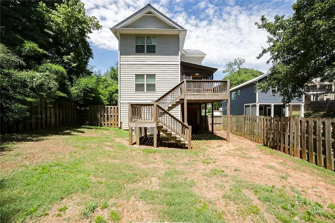
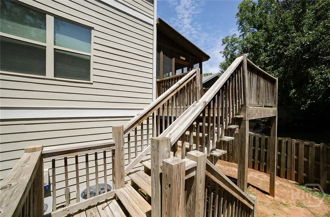
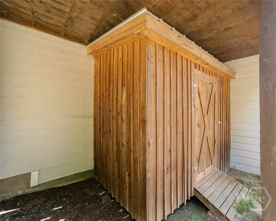
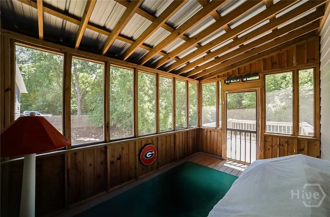
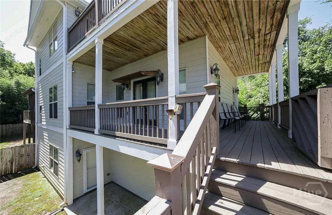
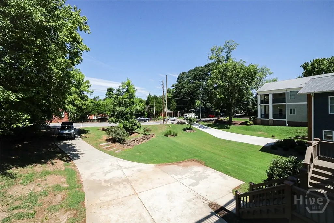
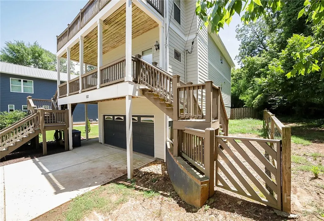
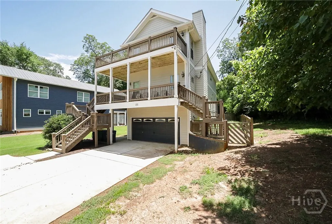
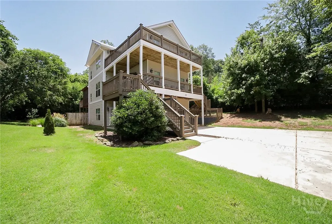
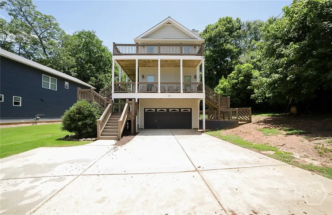
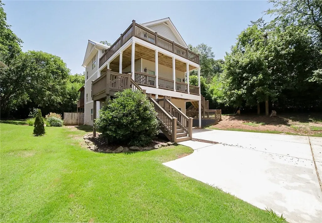
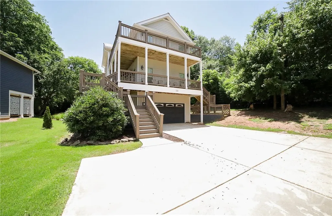
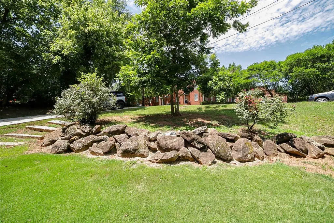
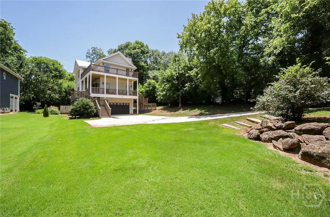
What a spectacular slice of Athens paradise. Situated in the heart of DAWG country and boasting unsurpassed convenience to Downtown Athens, the Classic Center, Dooley Field at Sanford Stadium and UGA—this showcase craftsman is a true CLASSIC! Upgraded with standout appointments and move-in ready condition, this “Charleston-styled” tri-level boasts a dynamic plan that definitely stands out. As you approach, the verdant, lush lawn accented by hard-scape draws you in. Greeted with double piazza decks, outdoor living options are definitely not limited. Welcomed by the main floor you’re immediately taken back by this homes conversation piece, the 3rd floor balcony overlooking the great room. The palatial ceilings adds immense charm, and allows natural light to engulf the space. Quite spacious, the great room is the perfect gathering spot, and boasts a fireplace as well offers the quintessential entertaining layout overlooking the kitchen. Well equipped and stacked with upgrades, the gourmet kitchen features it all—Custom cabinets accented by a tile backsplash, butcher block counters offer ample space for meal prep, even more space is provided with the granite-topped island, not 1 but 2 pantry options, and was recently upgraded with a completed stainless appliance package. To ensure ample seating for all, the kitchen offers an extended, raised breakfast bar and an oversized sunlit dining room that could easily seat 8+. The main floor is complete with a guest bedroom, perfectly appointed full bath, and the laundry room for added convenience. Ascend the stairs to find an additional all-inclusive bedroom suite with private full bath, as well as the owner’s suite. No stone left unturned, the primary is an extraordinary retreat enhanced with a double tray ceiling, spacious closet with shelving, ensuite bath and private access to the 3rd floor balcony with extended views of Downtown Athens. The primary lavatory continues to inspire with a dual-sink vanity, large tiled shower, and Whirlpool tub encouraging relaxation. Where’s the upper level balcony you may ask…through French doors this owner’s retreat gives way to 360’ catwalk balcony with stunning views. It’s truly a unique experience and would make the perfect library. Need even more room to expand? The lower level provides an additional bedroom and full bath with private exterior access. Although the wrap-around decks are glorious, you may prefer a more private setting, and the rear screened porch provides the perfect spot for year-round enjoyment. An open-air deck extends off the porch creating the perfect spot for grilling out. Adding to this total package is the fenced rear and side yard perfect for your fur babies, plus an additional storage building tucked away under the rear stairs. Providing an extra sense of security, both HVAC systems as well as the water heater were updated within the last year. Superior Convenience, Sought-after Location, and Upgraded Features combine to create the cool vibe that is N. Poplar Street!!
| Elementary School | Middle School | High School |
|---|---|---|
| Gaines School Road Elementary Elementary School | Hilsman Middle School | Cedar Shoals High School |
| Price History | |
|---|---|
| 9/17/2025 | Listed $725,000 |
General Features
| Sewer | Public Sewer |
|---|---|
| Heating | Central,Electric,Heat Pump |
| Cooling | Central Air,Electric,Heat Pump |
| Utilities | Cable Available,Underground Utilities |
| Possession | Negotiable |
| Roof | Metal |
| Appliances | Some Electric Appliances,Dryer,Dishwasher,Electric Water Heater,Microwave,Oven,Range,Washer,Refrigerator |
| Zoning | RS-5 |
| Garage Spaces | 2 |
| Patio/Porch Features | Deck,Porch,Screened |
| Architectural Style | Other |
| Construction Materials | Concrete |
| Year Built | 2008 |
| Property Subtype | Single Family Residence |
| Tax Year | 2024 |
| Ownership | Homeowner/Owner |
| Community Features | Shopping |
| County | Clarke |
| New Construction | false |
| Property Type | Residential |
| HOA | false |
| Energy Efficient | Windows |
| Subdivision Name | Chicopee-Dudley |
| Garage Y/N | true |
| Total Rooms | 8 |
| Full Baths | 4 |
| Special Listing Conditions | Standard |
| Status | Active |
| Directions | From Board Street take a right onto Oak Street. Take a Left onto Poplar St. and the property will be on your right with sign. |
| ModificationTimestamp | 2025-08-27T05:15:30.540-00:00 |
| High School | Cedar Shoals |
| City | Athens |
| Zoning Description | Single Family |
| Lot Size Units | Acres |
| Lot Size Square Feet | 19166 |
| Carport Y/N | false |
| Listing Terms | Other |
| Green Building Verification Type | ENERGY STAR Certified Homes |
| Elementary School | Gaines School Road Elementary |
| Property Attached Y/N | false |
| Tax Annual Amount | 7997 |
| Home Warranty Y/N | false |
| Middle/Junior High School | Hilsman |
| Virtual Tour | https://www.propertypanorama.com/instaview/sav/CL334547 |
| Standard Status | Active |
| Occupancy Type | Vacant |
| Tax Lot | 3 |
| Virtual Tour | https://www.propertypanorama.com/instaview/sav/CL334547 |
| Property Sub Type Additional | Single Family Residence |
| Expected Active Date | 2025-07-07 |
| PostalCity | Athens |
| Legal Description | Lot 3 |
Interior Features
| Interior Amenities | Breakfast Bar,Tray Ceiling(s),Ceiling Fan(s),Cathedral Ceiling(s),Double Vanity,Galley Kitchen,High Ceilings,Jetted Tub,Kitchen Island,Primary Suite,Other,Pantry,Recessed Lighting,Separate Shower,Upper Level Primary,Vaulted Ceiling(s),Programmable Thermostat |
|---|---|
| Basement | None |
| Total Fireplaces | 1 |
| Fireplace Features | Great Room,Masonry |
| Total Stories | 3 |
| Basement (Y/N) | false |
| Air Conditioning Y/N | true |
| Heating Y/N | true |
| Window Features | Double Pane Windows |
| Fireplace Y/N | true |
| Above Grade Finished Area | 2647 |
| Laundry Features | In Kitchen,Laundry Room,Washer Hookup,Dryer Hookup |
| Total Bedrooms | 4 |
| Main Level Bedrooms | 1 |
| Main Level Bathrooms | 1 |
| Below Grade Finished Area Unit Type | Square Feet |
| LivingAreaSource | Assessor |
| Above Grade Finished Area Unit Type | Square Feet |
| Total Baths | 4 |
Exterior Features
| Exterior Amenities | Deck,Porch |
|---|---|
| Fencing | Privacy,Yard Fenced |
| Parking Features | Attached,Garage Door Opener,Off Street |
| Lot Features | Back Yard,City Lot,Level,Private,Public Road |
| Water Source | Public |
| Inclusions | Ceiling Fans,Refrigerator |
| Lot Size Area | 0.44 |
| Foundation Details | Slab |
| Lot Size Acres | 0.44 |
| Road Surface Type | Asphalt |
| Waterfront Y/N | false |
| Number of Lots | 1 |
| Number of Pads | 4 |
Amenities
- Foreclosure
- Views
- Short Sale
- New Construction
- Adult 55+
- Lease To Own
- No HOA Fees
- Furnished
- Primary On Main
- Air Conditioning
- Seller Finance
- Green
- Fixer Upper
- Horse
- Golf
- Fireplace
- Deck
- Garage
- Basement
- Pool
Property vs Single Family Average in 30606
Price
Taxes
Year Built
 The data relating to real estate for sale on this website comes in part from the Broker Reciprocity Program of the Savannah multi-List Corporation. Real Estate listings held by brokerage firms other than Realty Executives Liberty are marked with the name of the listing brokers.
Data last updated: September 28, 2026 2:05 PM UTC
All information deemed reliable but not guaranteed.
© 2026 Savannah Multi-List Corporation. All rights reserved.
The data relating to real estate for sale on this website comes in part from the Broker Reciprocity Program of the Savannah multi-List Corporation. Real Estate listings held by brokerage firms other than Realty Executives Liberty are marked with the name of the listing brokers.
Data last updated: September 28, 2026 2:05 PM UTC
All information deemed reliable but not guaranteed.
© 2026 Savannah Multi-List Corporation. All rights reserved.
 ©2026 Georgia Multiple Listing Service All information deemed reliable but not guaranteed. All properties are subject to prior sale, change or withdrawal. Neither listing broker(s) or information provider(s) shall be responsible for any typographical errors, misinformation, misprints and shall be held totally harmless. Listing(s) information is provided for consumer's personal, non-commercial use and may not be used for any purpose other than to identify prospective properties consumers may
 Golden Isles Association of REALTORS® All information deemed reliable but not guaranteed. All properties are subject to prior sale, change or withdrawal. Neither listing broker(s) or information provider(s) shall be responsible for any typographical errors, misinformation, misprints and shall be held totally harmless. Listing(s) information is provided for consumer's personal, non-commercial use and may not be used for any purpose other than to identify prospective properties consumers may be
 Hinesville Area Board of REALTORS® All information deemed reliable but not guaranteed. All properties are subject to prior sale, change or withdrawal. Neither listing broker(s) or information provider(s) shall be responsible for any typographical errors, misinformation, misprints and shall be held totally harmless. Listing(s) information is provided for consumer's personal, non-commercial use and may not be used for any purpose other than to identify prospective properties consumers may be interested
