
Primary on Main
Address
105 Moss Side Drive, Athens, GA
Price
$ 699,000
Property Attributes
- MLS#CL336515
- TypeSingle Family
- Listing Status Active Under Contract
- CountyClarke
- CityAthens
- NeighborhoodMoss Side
- Zip30607
- Style
- Year Built1980
- Taxes$ 5999
- Price$ 699,000
- Bedrooms5
- Full Bathrooms4
- Half Bathrooms1
- Sqr Footage4900
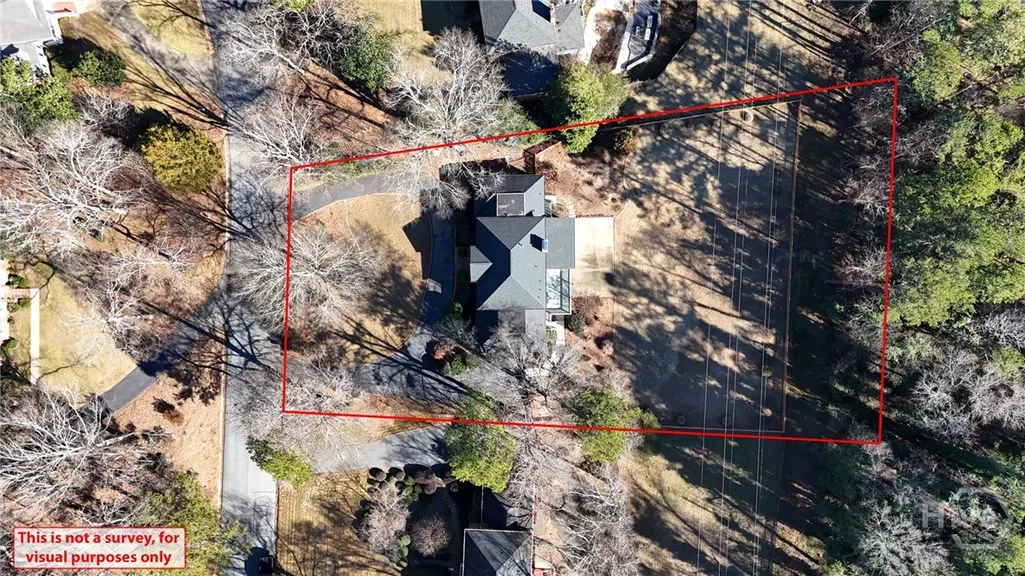
- Lot Size0.8494 Acres
Data Source:
Savannah MLS (SMLC)
Property Description
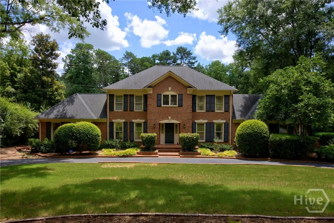
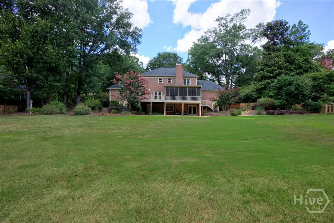
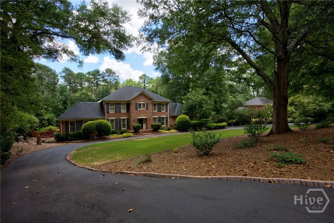
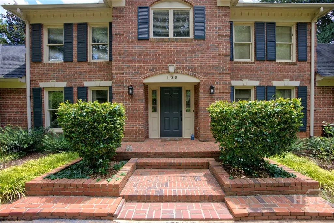
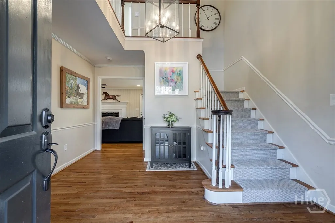
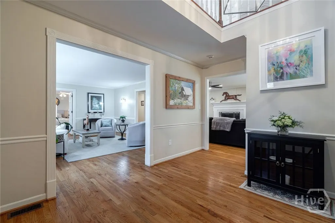
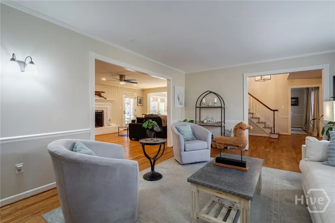
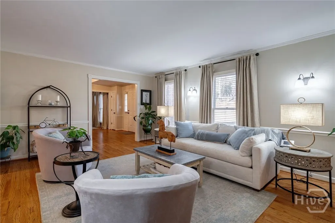
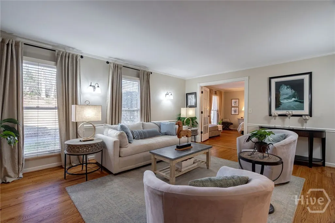
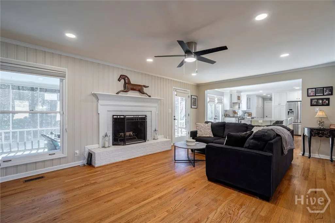
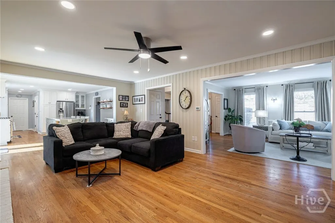
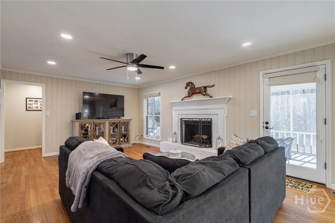
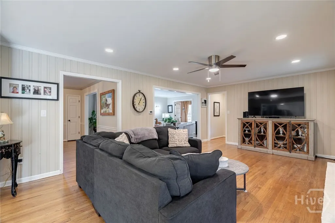
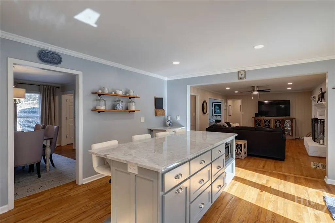
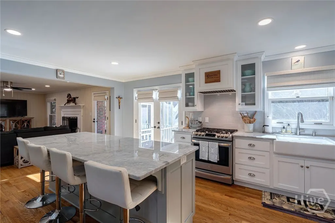
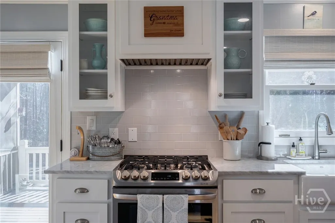
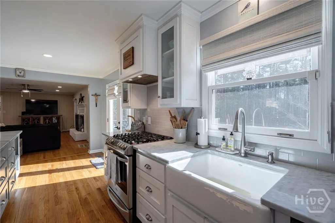
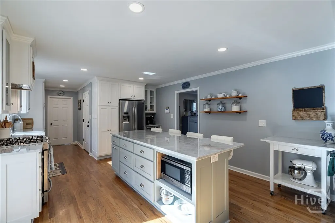
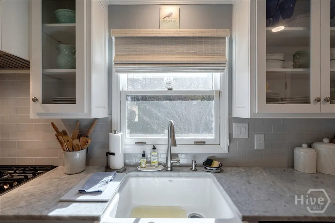
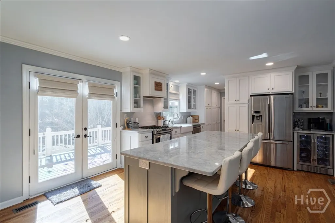
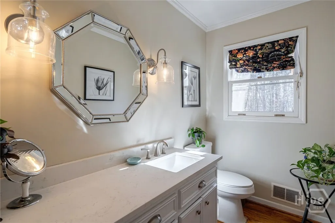
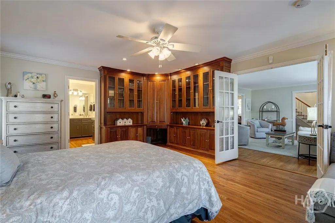
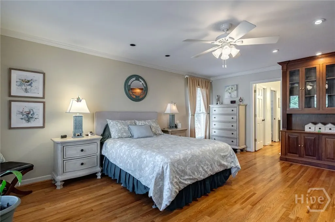
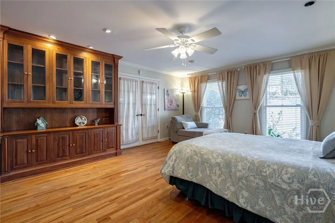
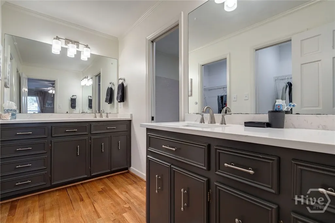
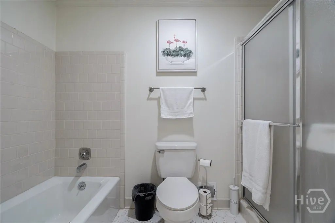
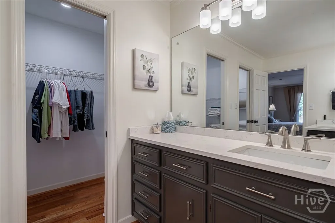
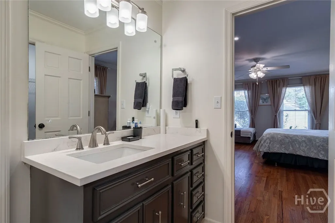
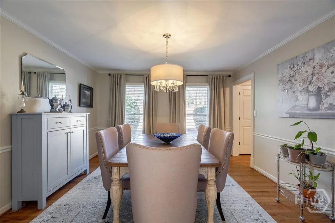
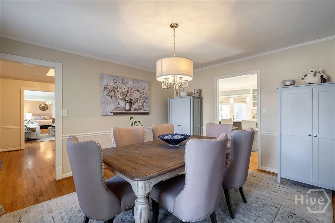
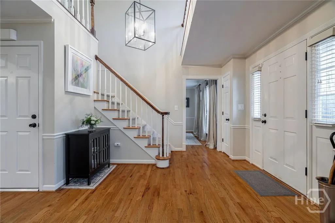
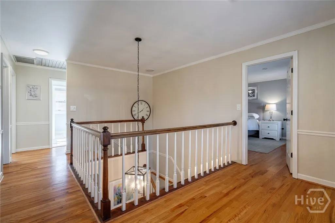
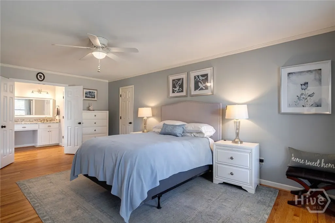
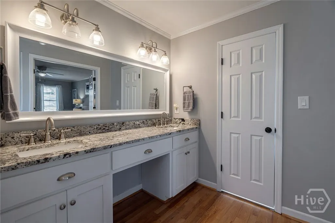
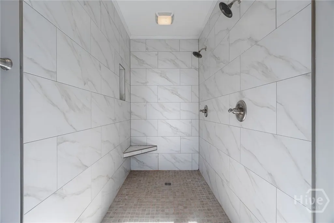
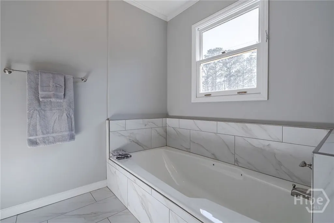
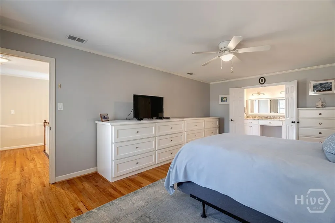
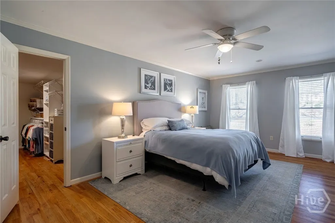
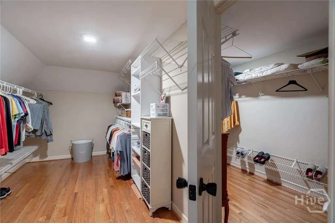

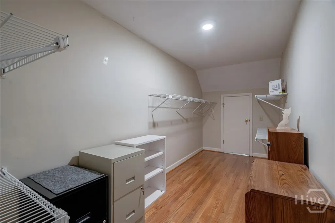
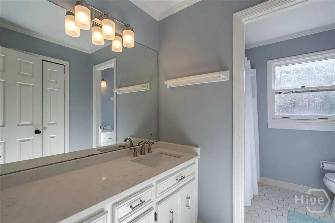
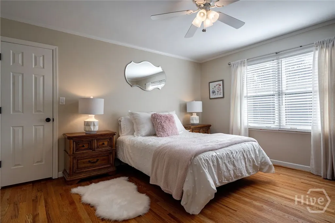
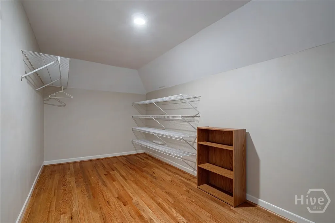
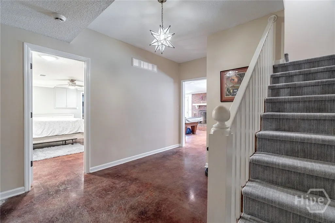
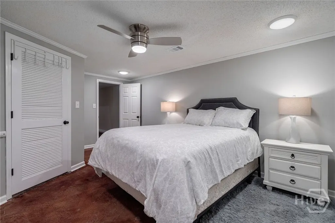
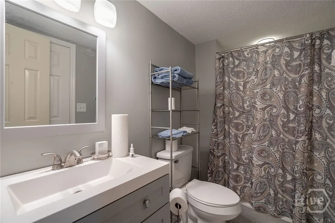
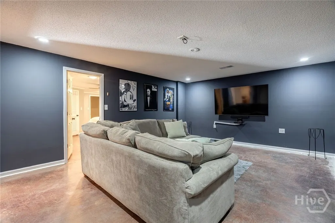
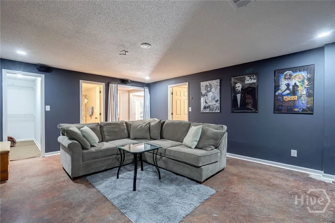
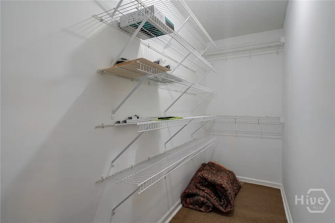
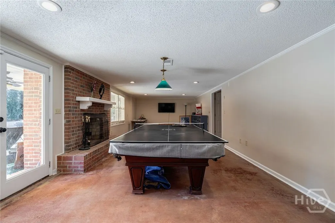
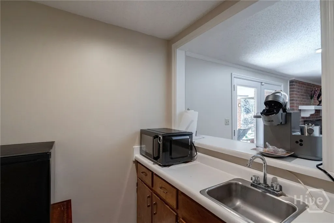
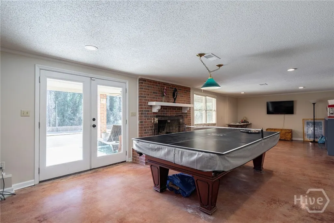
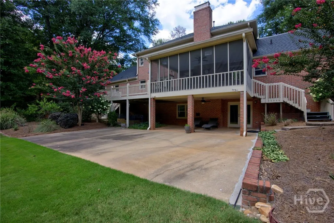
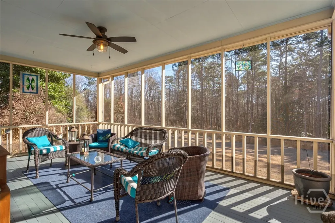
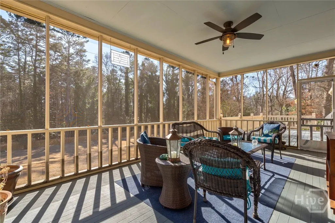
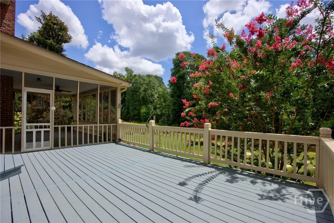
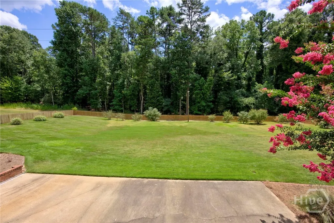
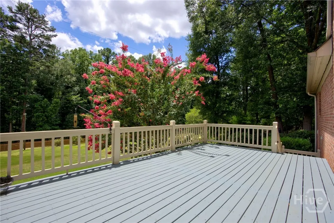
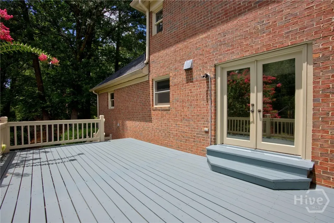
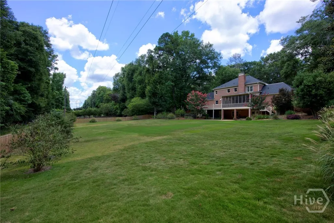
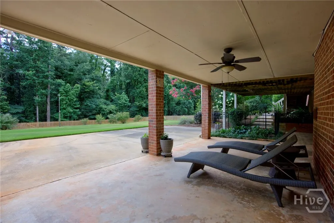
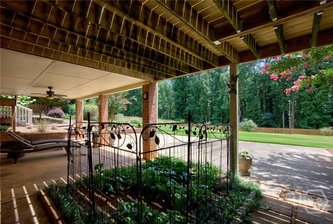
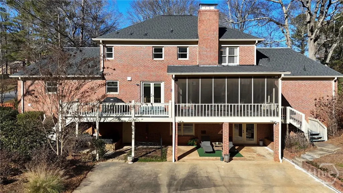
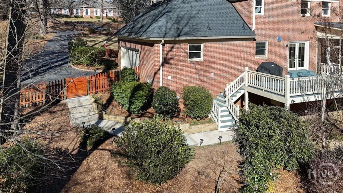
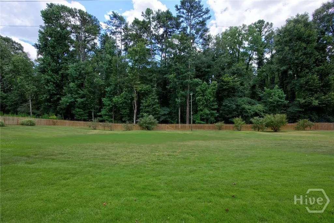
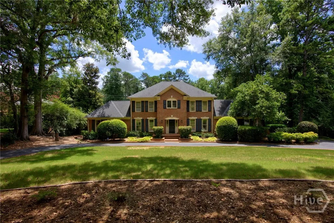
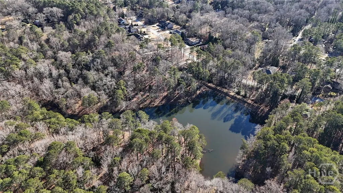
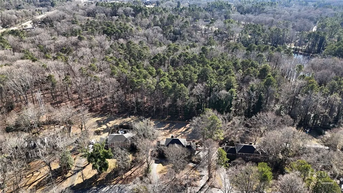
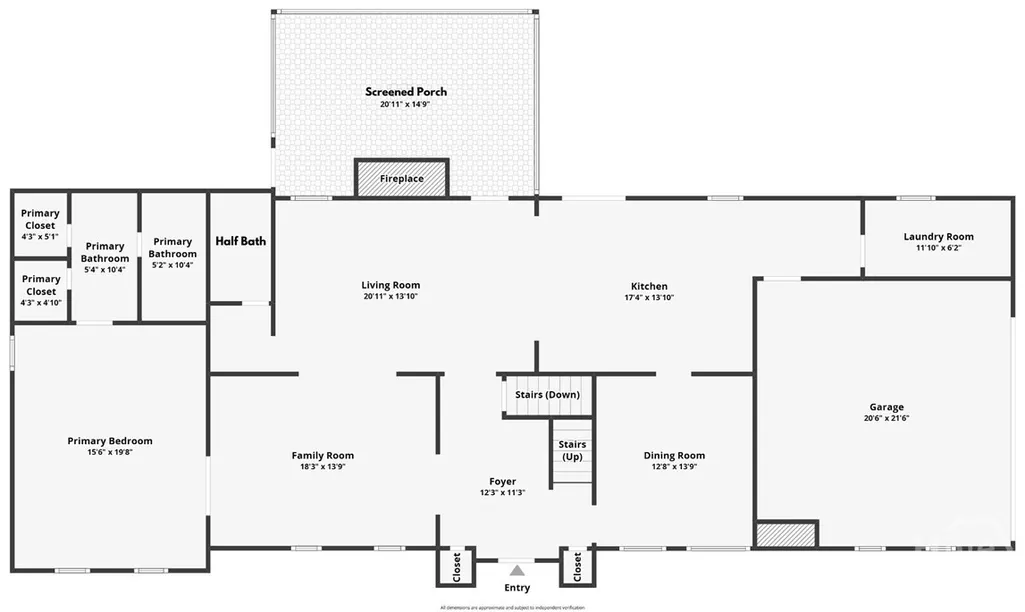
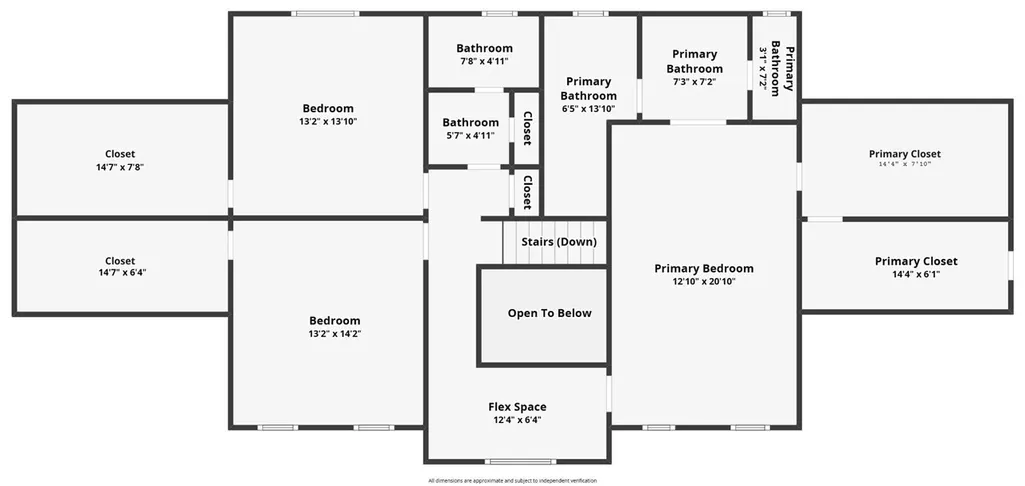
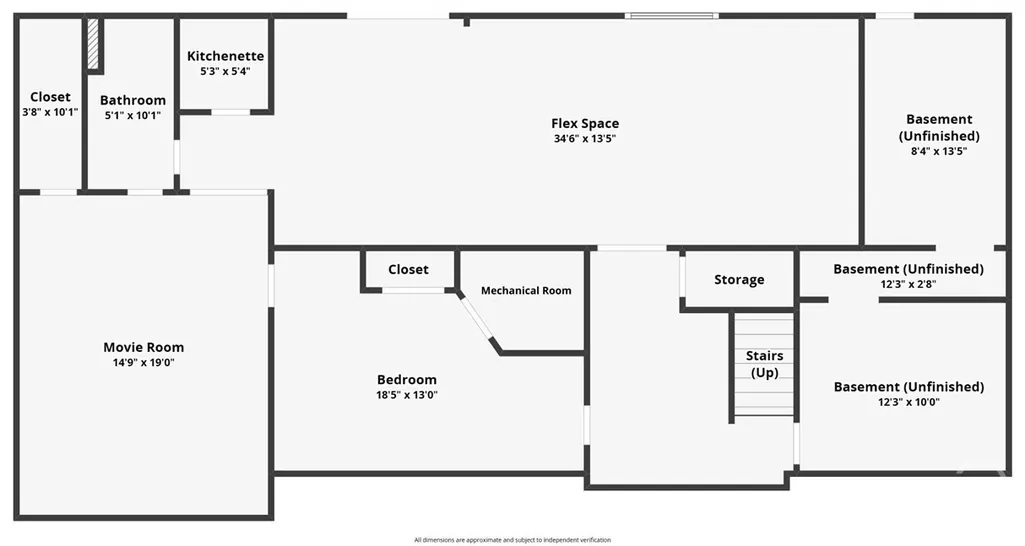
Welcome to 105 Moss Side Drive, a stately all brick residence offering timeless Southern charm in one of West Athens’ most sought after neighborhoods. Perfectly positioned on a beautifully manicured lot just minutes from Athens Country Club and Piedmont Hospital, this home delivers elegance, comfort, and space. A sweeping circular drive leads to the gracious entry, where a soaring two story foyer sets the tone for the light filled interiors. The main level features a cozy den, formal dining room, and an inviting fireside family room that flows seamlessly into the open chef’s kitchen. Appointed with marble countertops, a farmhouse sink, custom cabinetry, gas cooking, and high end stainless steel appliances, the kitchen is designed for both style and function. The main level owner’s suite offers a private retreat with double French doors, custom built-ins, two closets, and a bath with dual vanities. Upstairs, a second owner’s suite provides exceptional flexibility, along with two additional spacious bedrooms and a shared hall bath. The finished daylight basement is a true extension of the living space, offering a large recreation area with fireplace, theatre room, bedroom, full bath, kitchenette, and abundant storage. Outdoors, relax on the screened porch or entertain on the open deck overlooking the fenced backyard surrounded by mature trees and natural privacy. If you’ve been searching for a home with multiple owner’s suites, a finished basement, generous outdoor living space, and a premier location, 105 Moss Side Drive is the perfect match. Schedule your private tour today.
| Elementary School | Middle School | High School |
|---|---|---|
| Whitehead Road Elementary School | Burney Harris Lyons Middle School | Clarke Central High School |
| Price History | |
|---|---|
| 9/17/2025 | Listed $699,000 |
General Features
| Sewer | Public Sewer |
|---|---|
| Heating | Central,Gas |
| Cooling | Central Air,Electric |
| Utilities | Cable Available,Underground Utilities |
| Possession | Close Of Escrow |
| Roof | Composition |
| Appliances | Some Gas Appliances,Dishwasher,Gas Water Heater,Microwave,Oven,Range,Refrigerator |
| Zoning | RS-8 |
| Garage Spaces | 2 |
| Patio/Porch Features | Covered,Deck,Patio,Porch,Screened |
| Architectural Style | Traditional |
| Construction Materials | Brick |
| Year Built | 1980 |
| Property Subtype | Single Family Residence |
| Tax Year | 2024 |
| Ownership | Homeowner/Owner |
| Community Features | None |
| County | Clarke |
| New Construction | false |
| Property Type | Residential |
| HOA | false |
| Contingency | Due Diligence |
| Subdivision Name | Moss Side |
| Garage Y/N | true |
| Total Rooms | 2 |
| Full Baths | 4 |
| Special Listing Conditions | Standard |
| Status | Active Under Contract |
| Directions | From Athens on Loop 10, Exit at Prince Avenue onto Hwy 129N. West on Hwy 129N Approx 1.5 miles. Left on Moss Side Drive. Home is on the left. |
| ModificationTimestamp | 2025-12-11T14:20:00.250-00:00 |
| High School | Clarke Central |
| City | Athens |
| Lot Size Units | Acres |
| Lot Size Square Feet | 37000 |
| Listing Terms | Cash,Conventional,1031 Exchange,FHA,VA Loan |
| Elementary School | Whitehead Road |
| Property Attached Y/N | false |
| Tax Annual Amount | 5999 |
| Home Warranty Y/N | true |
| Middle/Junior High School | Burney Harris Lyons |
| Standard Status | Active Under Contract |
| Occupancy Type | Vacant |
| Tax Lot | 3 |
| Property Sub Type Additional | Single Family Residence |
| Expected Active Date | 2025-08-13 |
| PostalCity | Athens |
| Legal Description | SUBD BLK: B ,LOT: 3 ; |
Interior Features
| Interior Amenities | Attic,Built-in Features,Breakfast Area,Double Vanity,Entrance Foyer,Gourmet Kitchen,High Ceilings,Kitchen Island,Main Level Primary,Primary Suite,Pantry,Separate Shower,Upper Level Primary,Programmable Thermostat |
|---|---|
| Basement | Bathroom,Daylight,Interior Entry,Partially Finished |
| Total Fireplaces | 2 |
| Fireplace Features | Family Room,Masonry,Other |
| Total Stories | 2 |
| Basement (Y/N) | true |
| Air Conditioning Y/N | true |
| Heating Y/N | true |
| Fireplace Y/N | true |
| Above Grade Finished Area | 3740 |
| Half Baths | 1 |
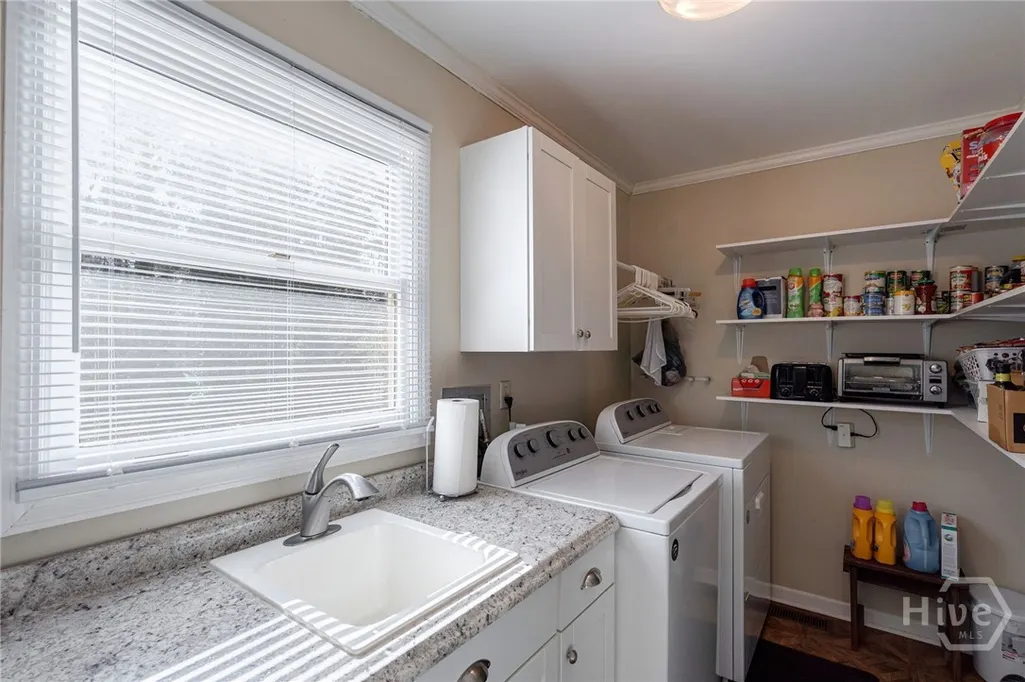
| Laundry Features | Laundry Room |
| Total Bedrooms | 5 |
| Below Grade Finished Area | 1160 |
| Main Level Bedrooms | 1 |
| Main Level Bathrooms | 2 |
| Below Grade Finished Area Unit Type | Square Feet |
| LivingAreaSource | Public Records |
| Above Grade Finished Area Unit Type | Square Feet |
| Total Baths | 5 |
Exterior Features
| Exterior Amenities | Covered Patio,Deck,Porch,Patio |
|---|---|
| Fencing | Privacy |
| Parking Features | Attached,Garage,Garage Door Opener,Kitchen Level,Parking Available,Rear/Side/Off Street |
| Lot Features | Back Yard,Level,Private |
| Water Source | Public |
| Lot Size Area | 0.8494 |
| Foundation Details | Slab |
| Lot Size Acres | 0.8494 |
| Waterfront Y/N | false |
Amenities
- Foreclosure
- Views
- Short Sale
- New Construction
- Adult 55+
- Lease To Own
- No HOA Fees
- Furnished
- Primary On Main
- Air Conditioning
- Seller Finance
- Green
- Fixer Upper
- Horse
- Golf
- Fireplace
- Deck
- Garage
- Basement
- Pool
Property vs Single Family Average in 30607
Price
Taxes
Year Built
 The data relating to real estate for sale on this website comes in part from the Broker Reciprocity Program of the Savannah multi-List Corporation. Real Estate listings held by brokerage firms other than Realty Executives Liberty are marked with the name of the listing brokers.
Data last updated: September 25, 2026 2:00 PM UTC
All information deemed reliable but not guaranteed.
© 2026 Savannah Multi-List Corporation. All rights reserved.
The data relating to real estate for sale on this website comes in part from the Broker Reciprocity Program of the Savannah multi-List Corporation. Real Estate listings held by brokerage firms other than Realty Executives Liberty are marked with the name of the listing brokers.
Data last updated: September 25, 2026 2:00 PM UTC
All information deemed reliable but not guaranteed.
© 2026 Savannah Multi-List Corporation. All rights reserved.
 ©2026 Georgia Multiple Listing Service All information deemed reliable but not guaranteed. All properties are subject to prior sale, change or withdrawal. Neither listing broker(s) or information provider(s) shall be responsible for any typographical errors, misinformation, misprints and shall be held totally harmless. Listing(s) information is provided for consumer's personal, non-commercial use and may not be used for any purpose other than to identify prospective properties consumers may
 Golden Isles Association of REALTORS® All information deemed reliable but not guaranteed. All properties are subject to prior sale, change or withdrawal. Neither listing broker(s) or information provider(s) shall be responsible for any typographical errors, misinformation, misprints and shall be held totally harmless. Listing(s) information is provided for consumer's personal, non-commercial use and may not be used for any purpose other than to identify prospective properties consumers may be
 Hinesville Area Board of REALTORS® All information deemed reliable but not guaranteed. All properties are subject to prior sale, change or withdrawal. Neither listing broker(s) or information provider(s) shall be responsible for any typographical errors, misinformation, misprints and shall be held totally harmless. Listing(s) information is provided for consumer's personal, non-commercial use and may not be used for any purpose other than to identify prospective properties consumers may be interested
