
Views - New Construction - Primary on Main - Eco Friendly
Address
1650 Northwoods Drive, Greensboro, GA
Price
$ 579,000
Property Attributes
- MLS#CL340535
- TypeSingle Family
- Listing Status Active
- CountyGreene
- CityGreensboro
- NeighborhoodNorthwoods Sub Sec 3
- Zip30642
- Style
- Year Built2025
- Price$ 579,000
- Bedrooms4
- Full Bathrooms3
- Half Bathrooms1
- Sqr Footage2168
- Lot Size2.23 Acres
Data Source:
Savannah MLS (SMLC)
Property Description
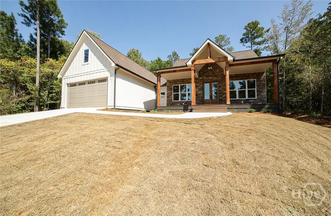
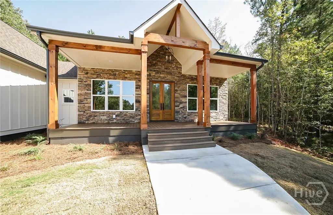
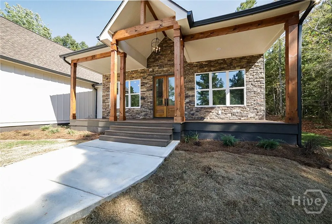

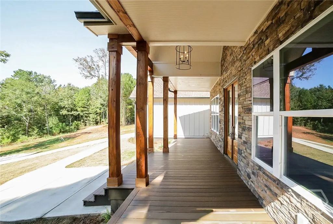
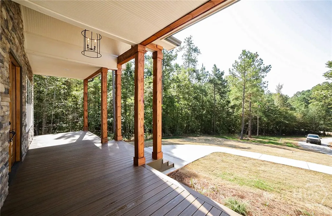
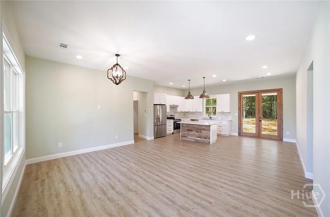
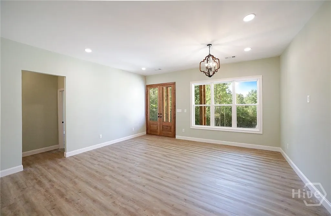
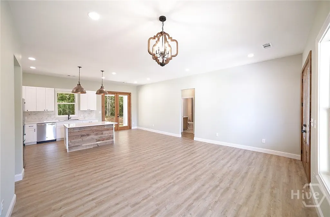
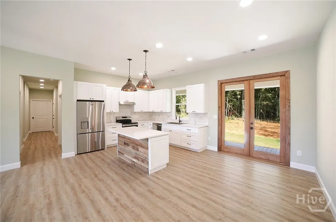
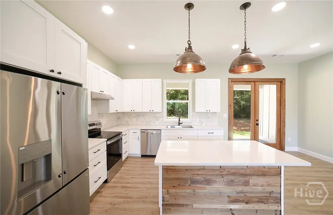
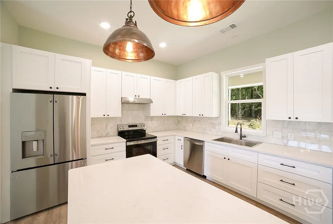
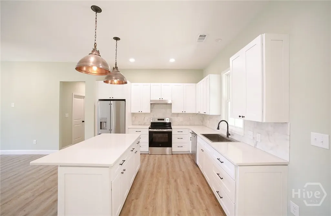
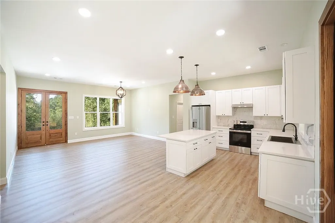
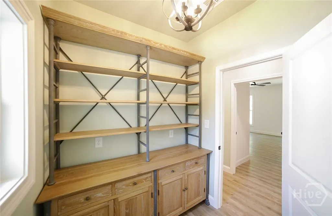
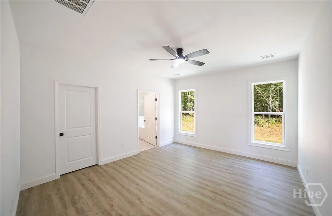
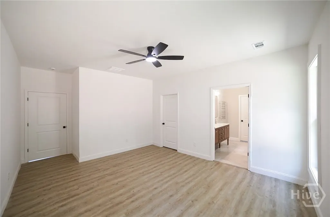
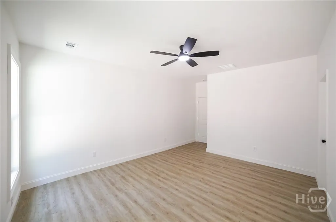
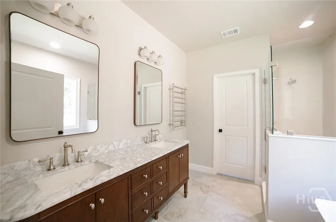
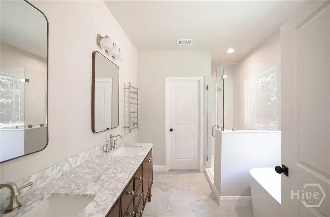
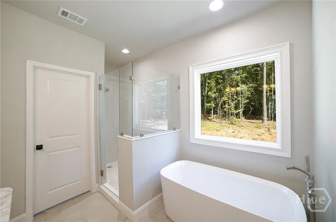
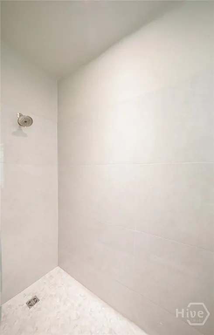
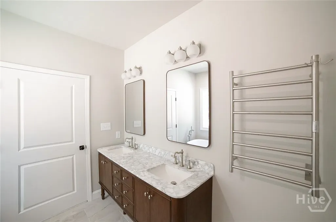
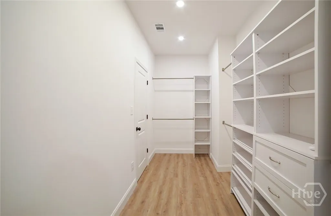
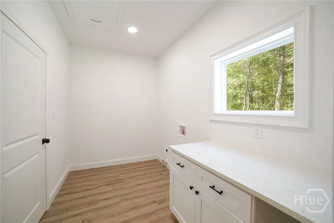
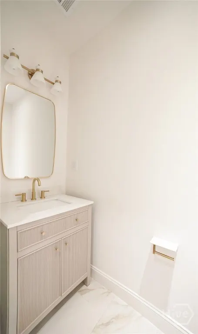
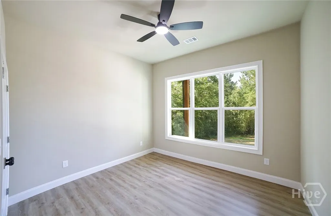
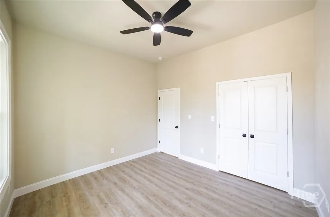
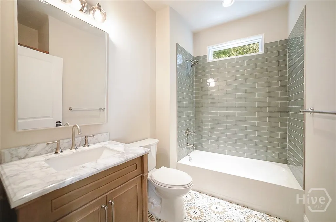
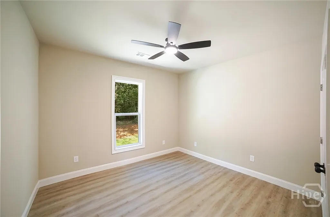
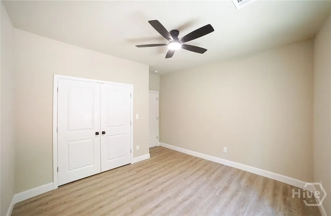
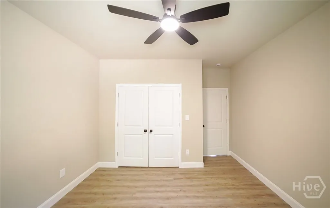
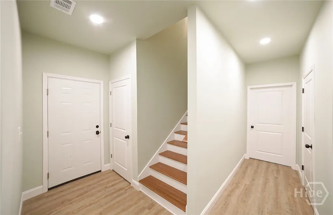
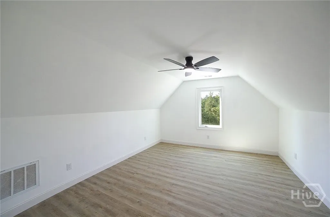
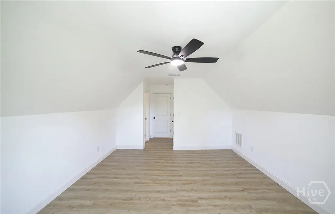
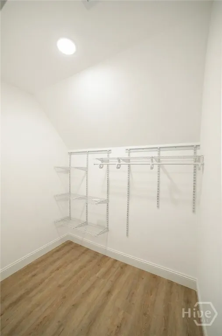
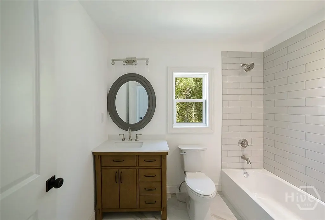
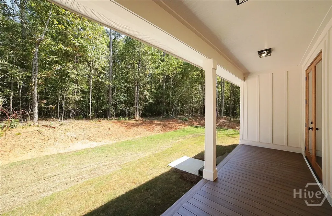
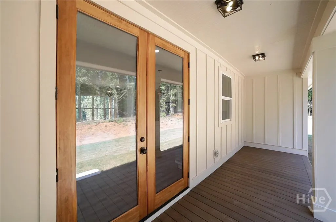
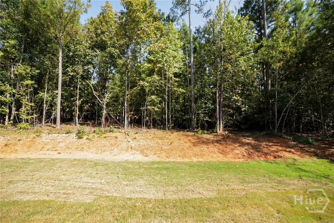
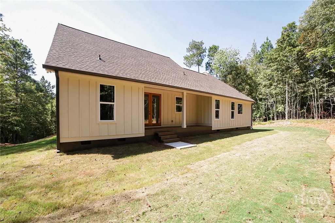
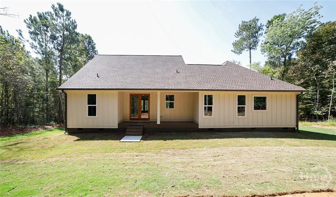
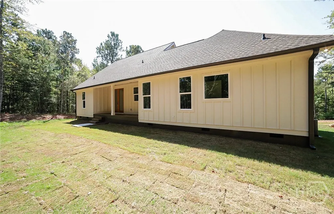
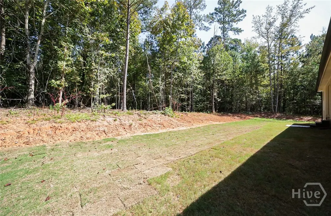
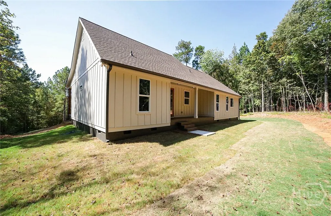
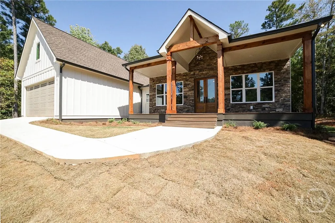
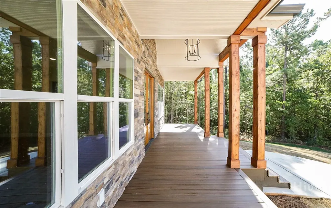
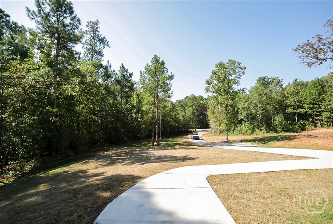
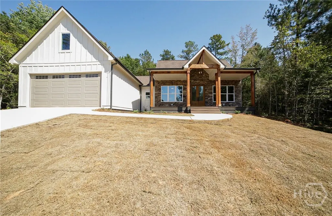
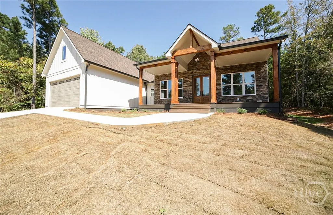
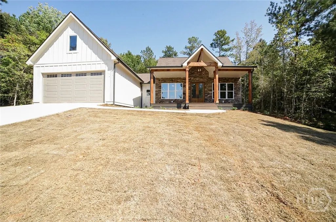
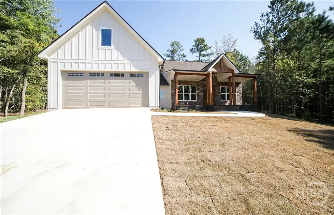
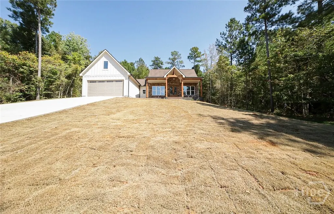
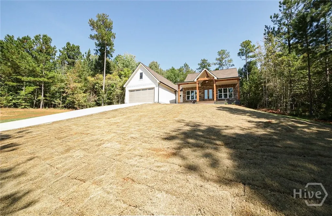
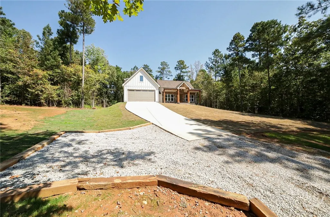
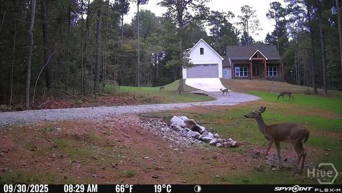
Character in abundance, quiet luxury and elegant finishings are the hallmarks of this NEW CONSTRUCTION home in the LAKE OCONEE community. Tucked away on a 2.23 acres surrounded by mature shade trees, this PRIVATE setting was created for refined living. From its solid poured foundation and striking stone veneer façade accentuating the grand rocking-chair-front-porch, to the welcoming 8’ double entry doors, this home is defined by quality craftsmanship and timeless design. Once inside, the open concept greets you, maximizing every inch of space. This easy-living plan was enhanced with thoughtfully curated selections like waterproof SPC vinyl floors, 9-10ft. ceilings, custom selected light fixtures, recessed lighting, and double-paned windows at every turn engulfing the space with natural light. Created for entertaining, the living area seamlessly overflows to the gourmet kitchen where beauty and functionality perfectly blend. No expense spared, this sparkling culinary space was crafted with a breakfast bar island, quartz countertops, custom all-wood cabinets with soft-close doors accented by a gleaming marble backsplash, double-basin stainless sink, and is complete with upgraded appliances including a side-by-side refrigerator. Providing storage in style, the spacious pantry with furniture-grade shelving defines the quality throughout this home. Offering a split bedroom plan, the primary bedroom is tucked away off the rear foyer, while the secondary bedrooms can be found on the opposite side, flanking a custom-appointed full bath. Each upgraded bathroom stands out with its own vibe, promoting unique designs, furniture-styled vanities, custom tile and fixtures. It’s evident no expense was spared. The primary bedroom stands out amongst the rest with an upgraded lavatory featuring a vessel tub, spacious tiled shower with frameless glass enclosure and custom dual vanity. The owner’s suite was also elevated with a spacious closet complete with built-in organizer and shelving, plus offers convenient access to the laundry room with storage and folding center. Whether you need a little flex space, home office or GUEST/TEEN SUITE, the bonus room can serve many needs. Ascend the hand-crafted red oak staircase to the upper level where you’ll be pleased to find not only extra space but also an additional full bath with standout appointments. Thoughtful details extend throughout with the 2-car garage featuring sealed epoxied floor, durable TREX composite rear deck and front porch and sodded front and rear yards. Discover a rare new construction opportunity with NO HOA, just 5 miles from Downtown Greensboro, and designed for modern comfort and lasting elegance in the Lake Oconee area.
| Price History | |
|---|---|
| 9/26/2025 | Listed $629,000 |
| 10/14/2025 | 5$599,000 |
| 11/21/2025 | 3$579,000 |
General Features
| Sewer | Septic Tank |
|---|---|
| Heating | Central,Electric |
| Cooling | Central Air,Electric |
| Utilities | Underground Utilities |
| Possession | Negotiable |
| Roof | Composition |
| Appliances | Some Electric Appliances,Dishwasher,Electric Water Heater,Microwave,Oven,Range,Refrigerator |
| Development Status | New Construction |
| Garage Spaces | 2 |
| Patio/Porch Features | Deck,Front Porch |
| Architectural Style | Traditional |
| Construction Materials | Concrete |
| Year Built | 2025 |
| View | Trees/Woods |
| Topography | Sloping |
| Property Subtype | Single Family Residence |
| Ownership | Developer |
| County | Greene |
| New Construction | true |
| Property Type | Residential |
| HOA | false |
| Energy Efficient | Windows |
| Subdivision Name | Northwoods Sub Sec 3 |
| Garage Y/N | true |
| Total Rooms | 7 |
| Full Baths | 3 |
| Special Listing Conditions | Standard |
| Status | Active |
| Directions | From Watkinsville - Greensboro Hwy for 23 miles to right onto Lick Skillet Road. Turn right onto Antioch Church Rd. Turn left onto Northwoods Dr. The property will be on the left with sign. |
| ModificationTimestamp | 2025-11-21T15:40:15.713-00:00 |
| City | Greensboro |
| Zoning Description | Single Family |
| Lot Size Units | Acres |
| Lot Size Square Feet | 97139 |
| Carport Y/N | false |
| Listing Terms | Other |
| Green Building Verification Type | ENERGY STAR Certified Homes |
| Property Attached Y/N | false |
| Land Lease Y/N | false |
| Home Warranty Y/N | false |
| Property Condition | New Construction |
| Virtual Tour | https://www.propertypanorama.com/instaview/sav/CL340535 |
| Standard Status | Active |
| Occupancy Type | Vacant |
| Tax Lot | 115 |
| Virtual Tour | https://www.propertypanorama.com/instaview/sav/CL340535 |
| Property Sub Type Additional | Single Family Residence |
| Expected Active Date | 2025-09-20 |
| PostalCity | Greensboro |
| Legal Description | NORTHWOODS SECT III-LT 115 2.23 AC SL603/5- |
Interior Features
| Interior Amenities | Breakfast Bar,Breakfast Area,Ceiling Fan(s),Double Vanity,Gourmet Kitchen,Garden Tub/Roman Tub,High Ceilings,Kitchen Island,Main Level Primary,Other,Pantry,Recessed Lighting,See Remarks,Separate Shower,Programmable Thermostat |
|---|---|
| Basement | Crawl Space |
| Total Stories | 1 |
| Air Conditioning Y/N | true |
| Heating Y/N | true |
| Window Features | Double Pane Windows |
| Above Grade Finished Area | 2168 |
| Half Baths | 1 |
| Laundry Features | Laundry Room |
| Total Bedrooms | 4 |
| Main Level Bedrooms | 3 |
| Main Level Bathrooms | 3 |
| Below Grade Finished Area Unit Type | Square Feet |
| LivingAreaSource | Plans |
| Above Grade Finished Area Unit Type | Square Feet |
| Total Baths | 4 |
Exterior Features
| Exterior Amenities | Deck |
|---|---|
| Parking Features | Attached,Kitchen Level,Off Street,Parking Available |
| Lot Features | Interior Lot,Sloped,Wooded |
| Water Source | Public |
| Inclusions | Alarm-Smoke/Fire,Ceiling Fans,Other-See Agt Remarks,Refrigerator |
| Lot Size Area | 2.23 |
| Foundation Details | Concrete Perimeter,Crawlspace |
| Lot Size Acres | 2.23 |
| Road Surface Type | Asphalt |
| Waterfront Y/N | false |
| Number of Lots | 1 |
| Horse Y/N | false |
| Number of Pads | 2 |
Amenities
- Foreclosure
- Views
- Short Sale
- New Construction
- Adult 55+
- Lease To Own
- No HOA Fees
- Furnished
- Primary On Main
- Air Conditioning
- Seller Finance
- Green
- Fixer Upper
- Horse
- Golf
- Fireplace
- Deck
- Garage
- Basement
- Pool
Property vs Single Family Average in 30642
Price
Year Built
 The data relating to real estate for sale on this website comes in part from the Broker Reciprocity Program of the Savannah multi-List Corporation. Real Estate listings held by brokerage firms other than Realty Executives Liberty are marked with the name of the listing brokers.
Data last updated: September 24, 2026 11:22 AM UTC
All information deemed reliable but not guaranteed.
© 2026 Savannah Multi-List Corporation. All rights reserved.
The data relating to real estate for sale on this website comes in part from the Broker Reciprocity Program of the Savannah multi-List Corporation. Real Estate listings held by brokerage firms other than Realty Executives Liberty are marked with the name of the listing brokers.
Data last updated: September 24, 2026 11:22 AM UTC
All information deemed reliable but not guaranteed.
© 2026 Savannah Multi-List Corporation. All rights reserved.
 ©2026 Georgia Multiple Listing Service All information deemed reliable but not guaranteed. All properties are subject to prior sale, change or withdrawal. Neither listing broker(s) or information provider(s) shall be responsible for any typographical errors, misinformation, misprints and shall be held totally harmless. Listing(s) information is provided for consumer's personal, non-commercial use and may not be used for any purpose other than to identify prospective properties consumers may
 Golden Isles Association of REALTORS® All information deemed reliable but not guaranteed. All properties are subject to prior sale, change or withdrawal. Neither listing broker(s) or information provider(s) shall be responsible for any typographical errors, misinformation, misprints and shall be held totally harmless. Listing(s) information is provided for consumer's personal, non-commercial use and may not be used for any purpose other than to identify prospective properties consumers may be
 Hinesville Area Board of REALTORS® All information deemed reliable but not guaranteed. All properties are subject to prior sale, change or withdrawal. Neither listing broker(s) or information provider(s) shall be responsible for any typographical errors, misinformation, misprints and shall be held totally harmless. Listing(s) information is provided for consumer's personal, non-commercial use and may not be used for any purpose other than to identify prospective properties consumers may be interested
