
Address
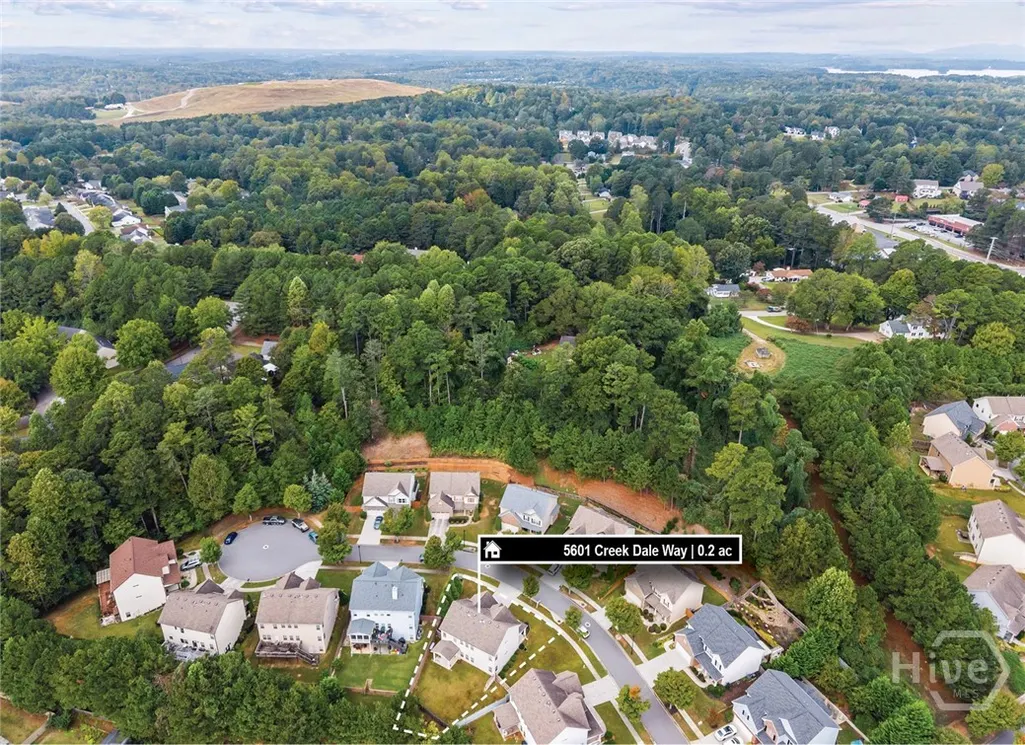
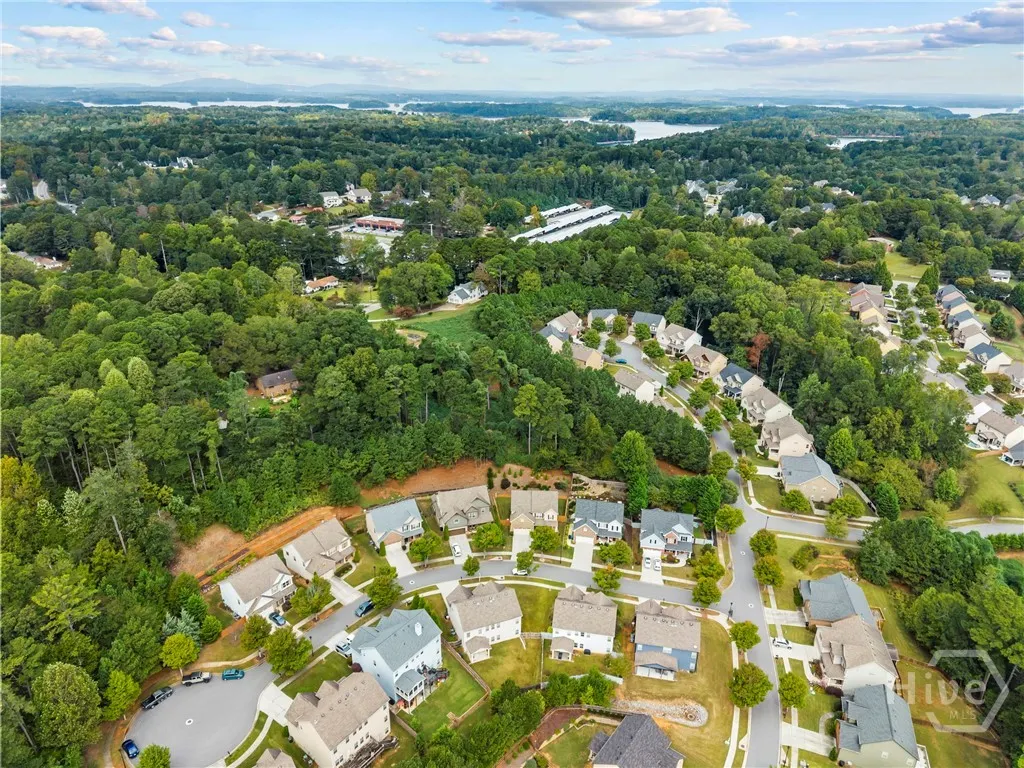
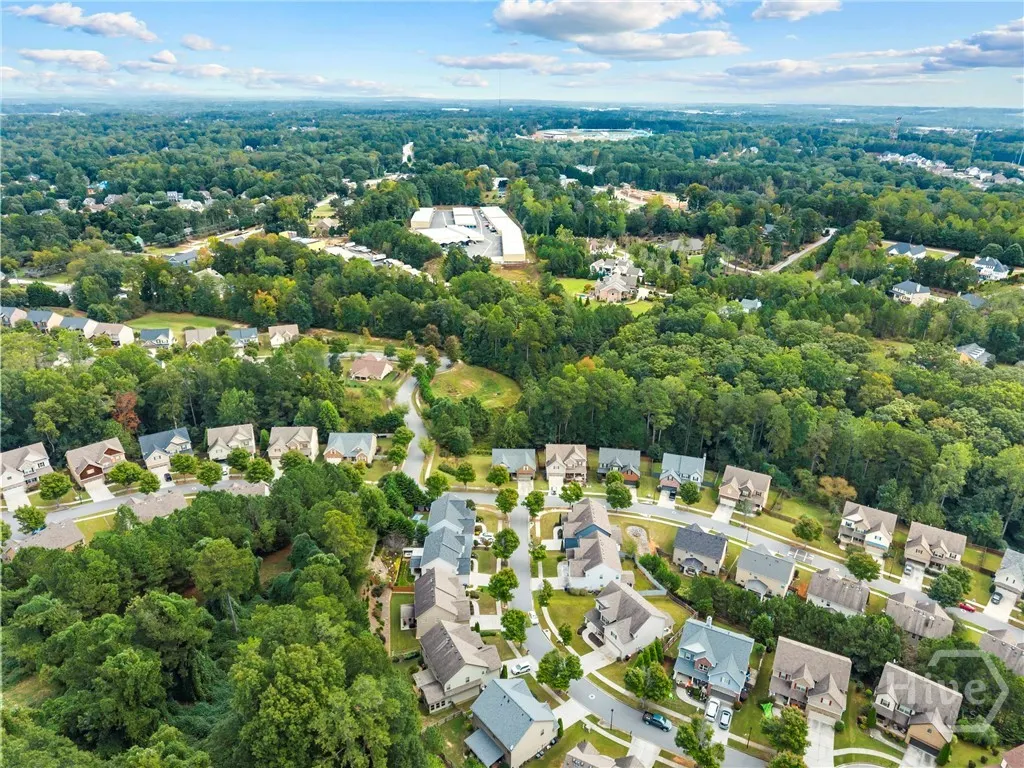
5601 Creek Dale Way, Buford, GA
Price
$ 510,000
Property Attributes
- MLS#CL341261
- TypeSingle Family
- Listing Status Pending
- CountyGwinnett
- CityBuford
- NeighborhoodCreekmont
- Zip30518
- Style
- Year Built2014
- Taxes$ 5757
- Price$ 510,000
- Bedrooms4
- Full Bathrooms3
- Half Bathrooms0
- Sqr Footage2821
- Lot Size0.2 Acres
Data Source:
Savannah MLS (SMLC)
Property Description
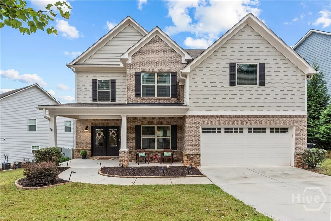
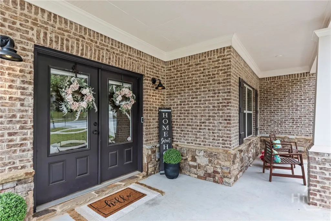
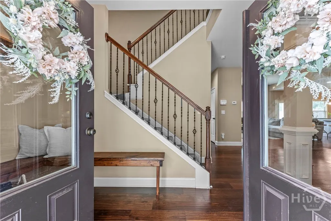
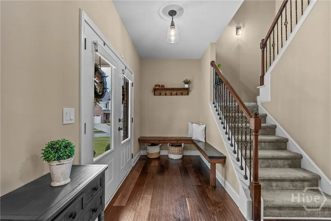
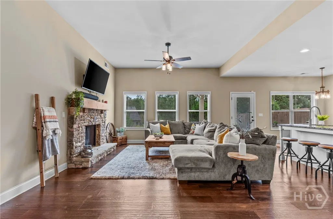
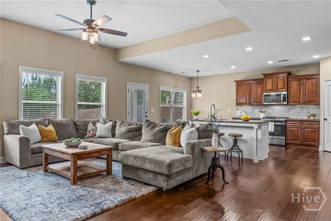
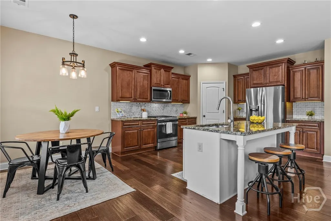
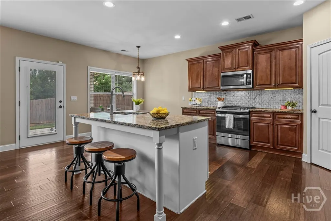
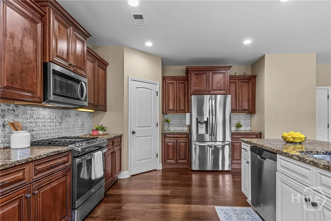
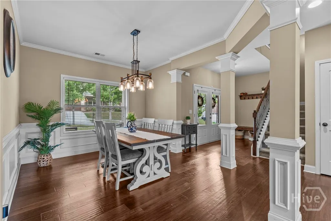
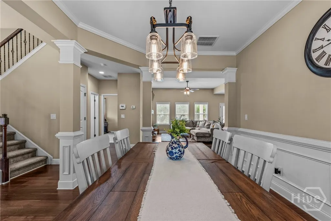
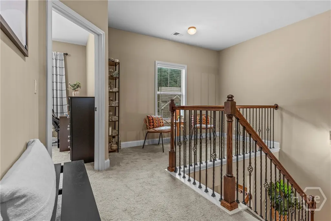
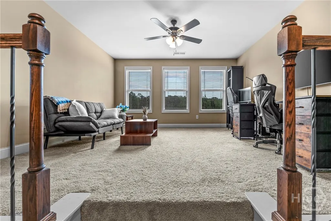
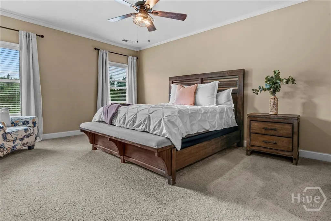
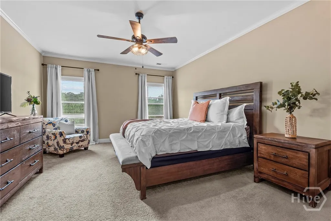
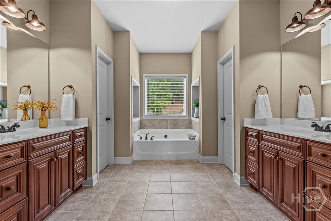
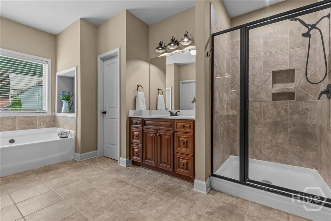
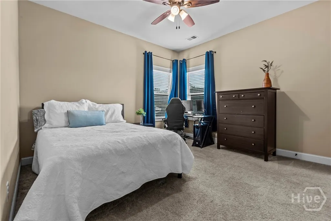
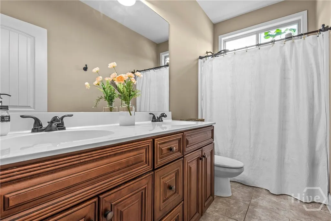
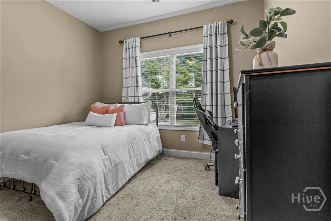
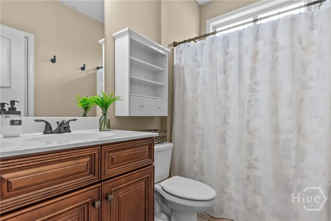
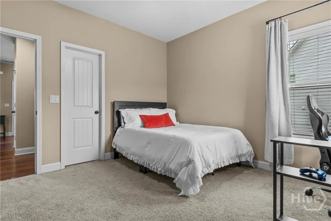
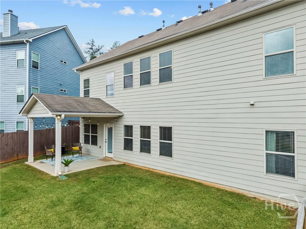
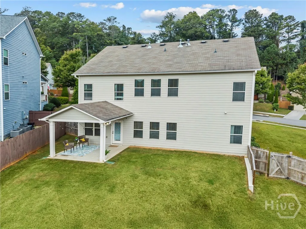
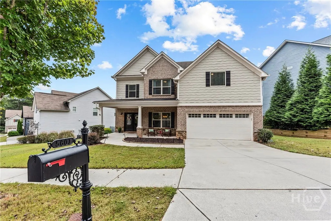
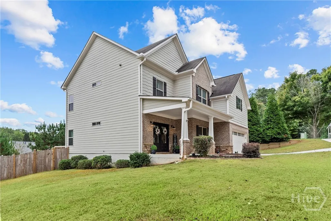
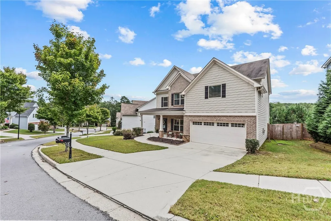
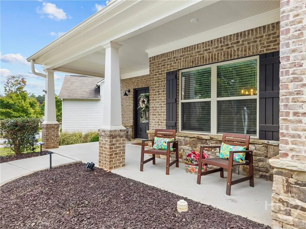
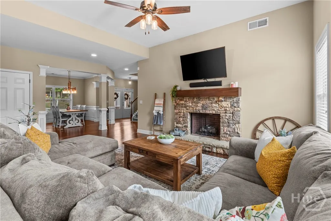
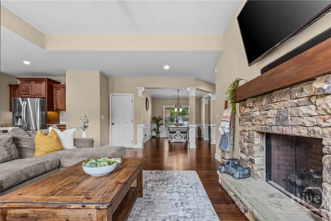
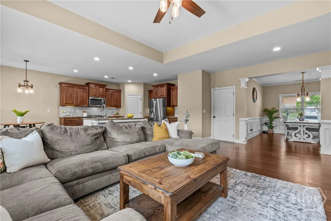
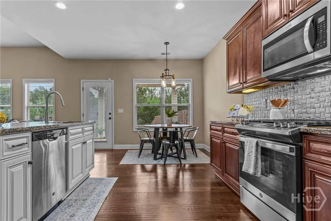
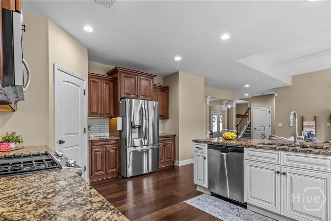
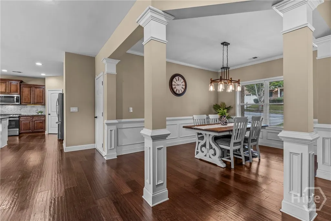
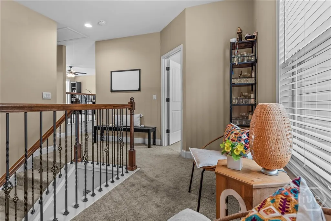
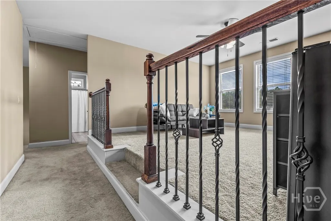
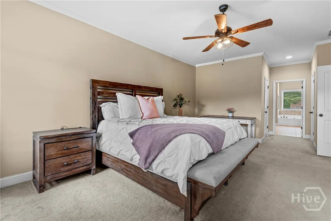
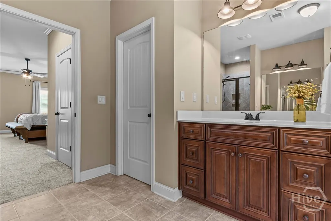
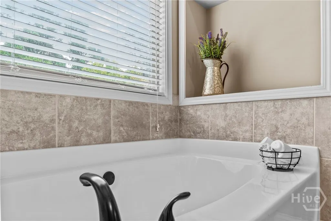
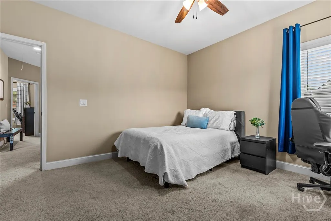
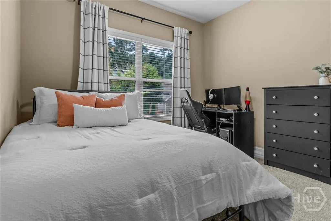
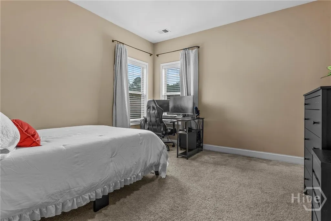
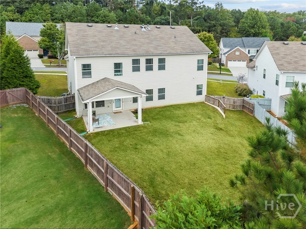
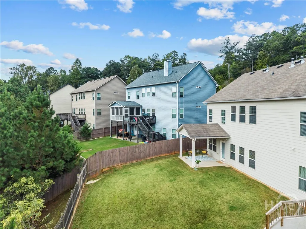
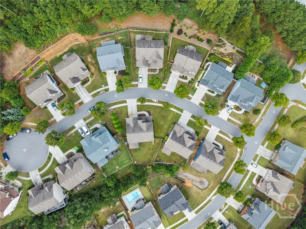
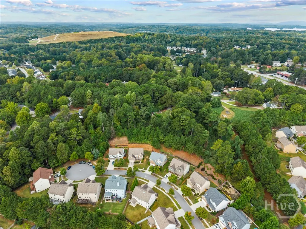
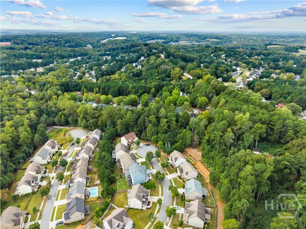
**Open House- Sun 11/23 1-3 PM** Welcome to this stunning 4-bedroom, 3-bath home in Buford! Step right up to the spacious, covered front porch — perfect for relaxing and enjoying the neighborhood. Through the beautiful double front doors, you’re greeted by a welcoming foyer with a convenient built-in bench, creating the perfect drop zone for bags and shoes. Just off the foyer, the formal dining room offers plenty of space for entertaining and flows seamlessly into the open-concept living room and kitchen. The living room features a gorgeous stone fireplace and large windows that fill the space with natural light. The kitchen is a chef’s dream, complete with a huge island and breakfast bar, a cozy breakfast nook, stainless steel appliances, and abundant cabinetry. On the main level, you’ll also find a spacious guest bedroom and a full bathroom — ideal for visitors or a home office. Upstairs, a large loft area provides flexible space for a media room or playroom. Two secondary bedrooms share a full hall bathroom. The luxurious primary suite, located at the end of the hall, offers plenty of privacy and comfort with two walk-in closets. The primary bath is expansive, featuring dual vanities, a soaking garden tub, separate shower, and two additional walk-in closets. The laundry room is conveniently located nearby and includes custom shelving for extra storage. Step outside from the kitchen to a covered back patio overlooking the fenced-in backyard — perfect for entertaining or relaxing. This Buford beauty truly has it all — space, functionality, and style. Don’t miss your chance to call it home!
| Elementary School | Middle School | High School |
|---|---|---|
| White Oak Elementary School Elementary School | Lanier Middle School Middle School | Lanier High School High School |
| Price History | |
|---|---|
| 10/9/2025 | Listed $510,000 |
General Features
| Sewer | Public Sewer |
|---|---|
| Heating | Central,Electric |
| Cooling | Central Air,Electric |
| Possession | Close Of Escrow |
| Roof | Composition |
| Appliances | Dishwasher,Electric Water Heater,Disposal,Microwave,Oven,Range,Refrigerator |
| HOA Fee | 450 |
| Garage Spaces | 2 |
| Patio/Porch Features | Covered,Patio,Porch |
| Architectural Style | Traditional |
| Construction Materials | Wood Siding |
| Year Built | 2014 |
| Property Subtype | Single Family Residence |
| Tax Year | 2024 |
| Ownership | Homeowner/Owner |
| Assoc Fee Paid Per | Annually |
| County | Gwinnett |
| Property Type | Residential |
| HOA | true |
| Subdivision Name | Creekmont |
| Garage Y/N | true |
| Total Rooms | 12 |
| Full Baths | 3 |
| Special Listing Conditions | Standard |
| Status | Pending |
| Directions | Take Peachtree Industrial (N), Left on Little Mill Road and then Right onto Buford Dam Rd. then turn Right onto Crest Hill Drive, Left onto Leaf Ridge, and Right onto Creek Dale Way. Home is on your Left. |
| ModificationTimestamp | 2025-12-03T06:15:16.400-00:00 |
| High School | Lanier High School |
| City | Buford |
| Lot Size Units | Acres |
| Lot Size Square Feet | 8712 |
| Listing Terms | Cash,Conventional,FHA |
| Elementary School | White Oak Elementary School |
| Property Attached Y/N | false |
| Tax Annual Amount | 5757 |
| Middle/Junior High School | Lanier Middle School |
| Virtual Tour | https://www.propertypanorama.com/instaview/sav/CL341261 |
| Standard Status | Pending |
| Occupancy Type | Vacant |
| Virtual Tour | https://www.propertypanorama.com/instaview/sav/CL341261 |
| Property Sub Type Additional | Single Family Residence |
| Expected Active Date | 2025-09-29 |
| PostalCity | Buford |
| Legal Description | R7326 151 |
Interior Features
| Interior Amenities | Breakfast Bar,Breakfast Area,Double Vanity,Entrance Foyer,Garden Tub/Roman Tub,Kitchen Island,Primary Suite,Pantry,Separate Shower,Upper Level Primary |
|---|---|
| Basement | None |
| Total Fireplaces | 1 |
| Fireplace Features | Gas,Living Room,Stone |
| Total Stories | 2 |
| Basement (Y/N) | false |
| Air Conditioning Y/N | true |
| Heating Y/N | true |
| Fireplace Y/N | true |
| Laundry Features | In Hall,Upper Level |
| Total Bedrooms | 4 |
| LivingAreaSource | Other |
| Total Baths | 3 |
Exterior Features
| Exterior Amenities | Covered Patio,Porch |
|---|---|
| Fencing | Wood,Yard Fenced |
| Parking Features | Attached |
| Water Source | Public |
| Lot Size Area | 0.2 |
| Foundation Details | Slab |
| Lot Size Acres | 0.2 |
| Waterfront Y/N | false |
Amenities
- Foreclosure
- Views
- Short Sale
- New Construction
- Adult 55+
- Lease To Own
- No HOA Fees
- Furnished
- Primary On Main
- Air Conditioning
- Seller Finance
- Green
- Fixer Upper
- Horse
- Golf
- Fireplace
- Deck
- Garage
- Basement
- Pool
Property vs Single Family Average in 30518
Price
Taxes
Year Built
 The data relating to real estate for sale on this website comes in part from the Broker Reciprocity Program of the Savannah multi-List Corporation. Real Estate listings held by brokerage firms other than Realty Executives Liberty are marked with the name of the listing brokers.
Data last updated: September 28, 2026 2:05 PM UTC
All information deemed reliable but not guaranteed.
© 2026 Savannah Multi-List Corporation. All rights reserved.
The data relating to real estate for sale on this website comes in part from the Broker Reciprocity Program of the Savannah multi-List Corporation. Real Estate listings held by brokerage firms other than Realty Executives Liberty are marked with the name of the listing brokers.
Data last updated: September 28, 2026 2:05 PM UTC
All information deemed reliable but not guaranteed.
© 2026 Savannah Multi-List Corporation. All rights reserved.
 ©2026 Georgia Multiple Listing Service All information deemed reliable but not guaranteed. All properties are subject to prior sale, change or withdrawal. Neither listing broker(s) or information provider(s) shall be responsible for any typographical errors, misinformation, misprints and shall be held totally harmless. Listing(s) information is provided for consumer's personal, non-commercial use and may not be used for any purpose other than to identify prospective properties consumers may
 Golden Isles Association of REALTORS® All information deemed reliable but not guaranteed. All properties are subject to prior sale, change or withdrawal. Neither listing broker(s) or information provider(s) shall be responsible for any typographical errors, misinformation, misprints and shall be held totally harmless. Listing(s) information is provided for consumer's personal, non-commercial use and may not be used for any purpose other than to identify prospective properties consumers may be
 Hinesville Area Board of REALTORS® All information deemed reliable but not guaranteed. All properties are subject to prior sale, change or withdrawal. Neither listing broker(s) or information provider(s) shall be responsible for any typographical errors, misinformation, misprints and shall be held totally harmless. Listing(s) information is provided for consumer's personal, non-commercial use and may not be used for any purpose other than to identify prospective properties consumers may be interested
