
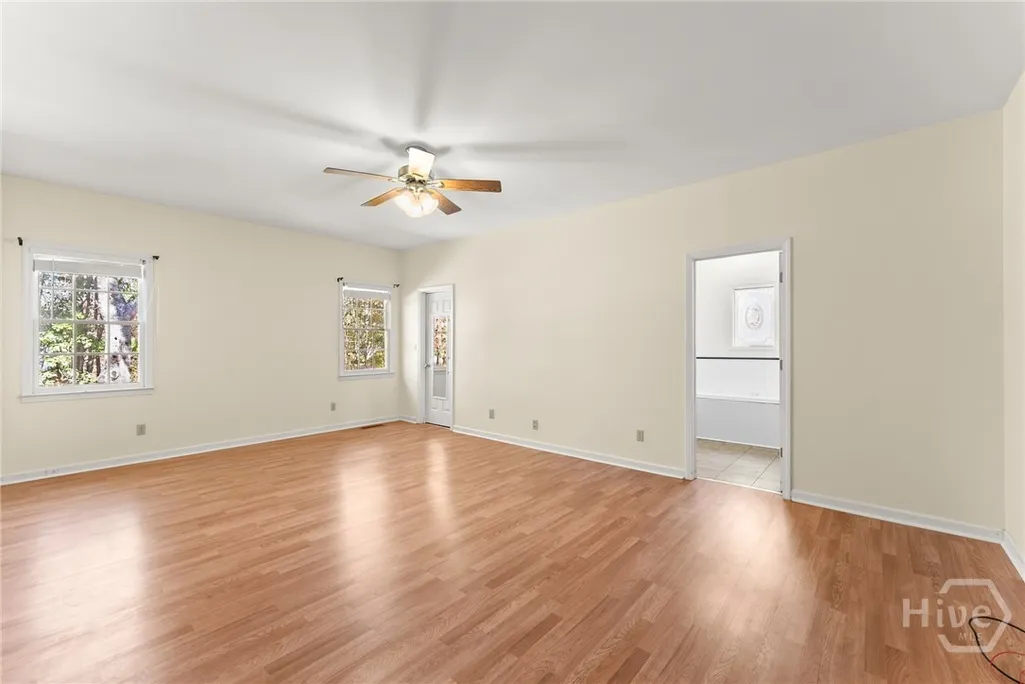
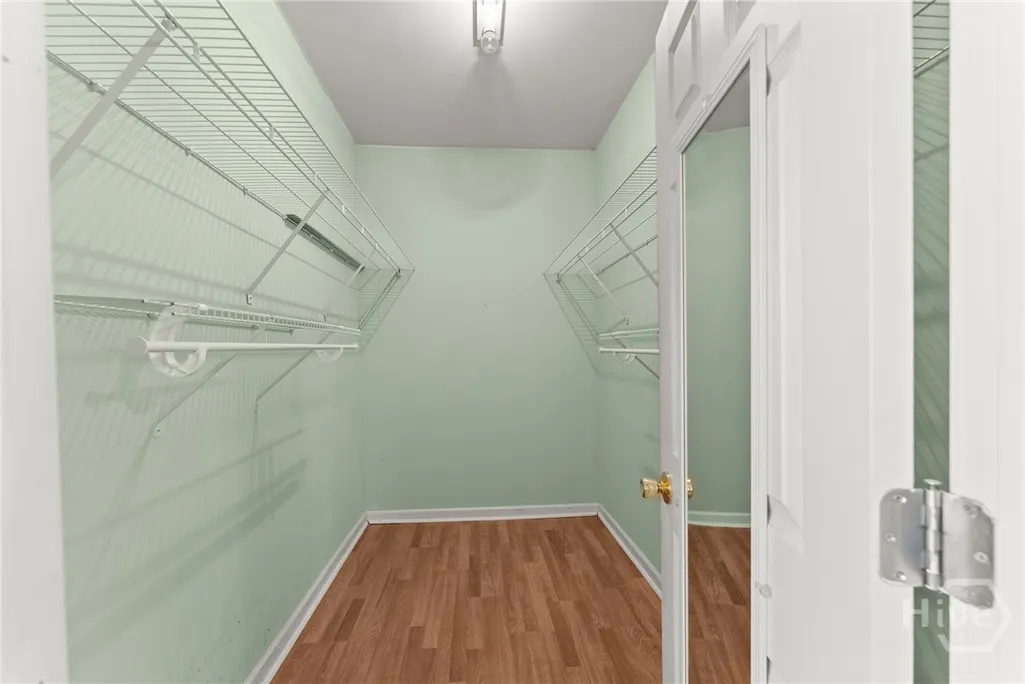
Primary on Main
Address
4030 Camp Springs Drive, Gainesville, GA
Price
$ 539,000
Property Attributes
- MLS#CL342778
- TypeSingle Family
- Listing Status Active
- CountyHall
- CityGainesville
- NeighborhoodPine Spings
- Zip30507
- Style
- Year Built1997
- Taxes$ 3478
- Price$ 539,000
- Bedrooms5
- Full Bathrooms3
- Half Bathrooms0
- Sqr Footage4257
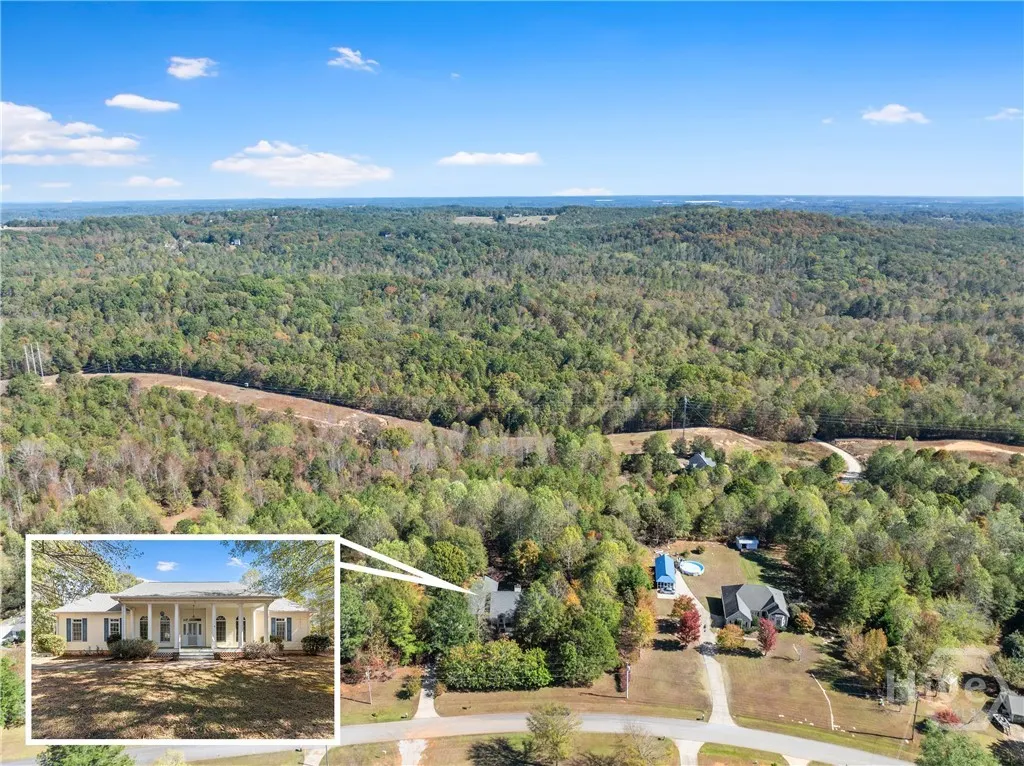
- Lot Size5.19 Acres
Data Source:
Savannah MLS (SMLC)
Property Description
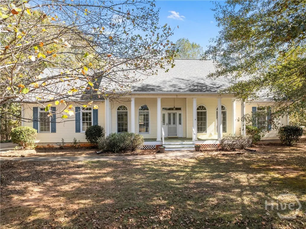
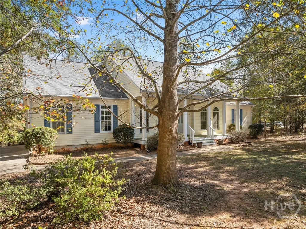
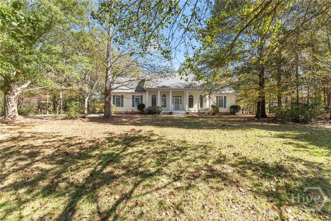
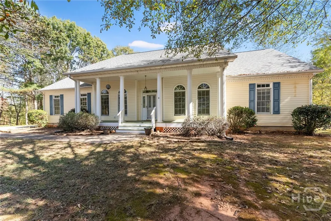
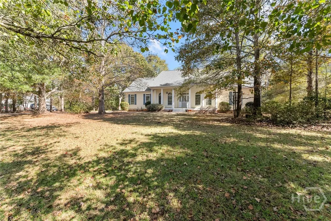
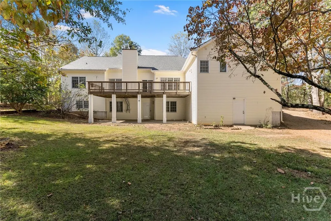
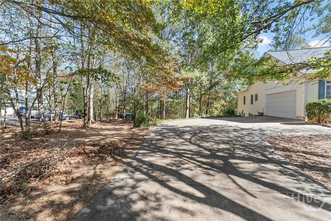
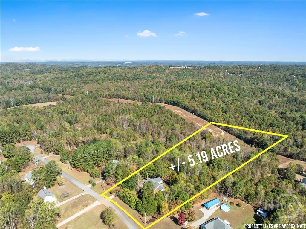
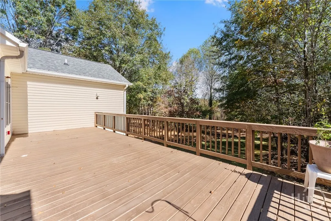
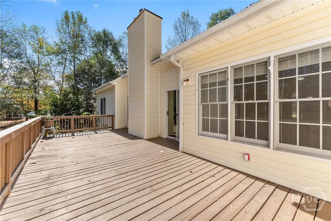
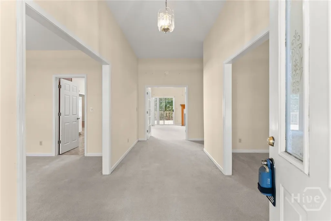
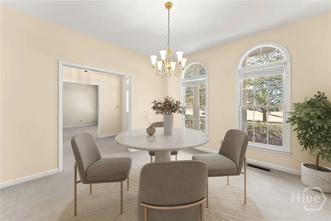
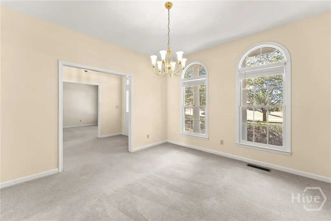
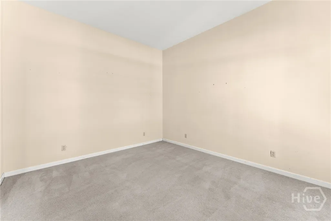
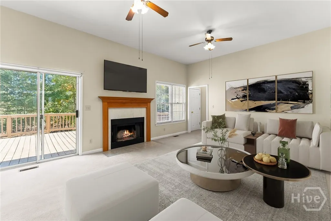
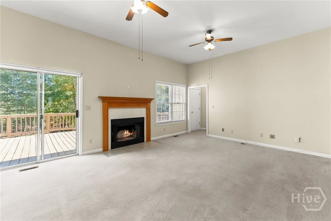
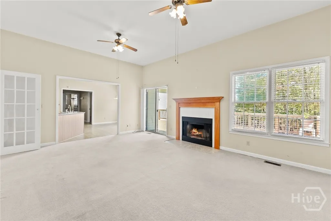
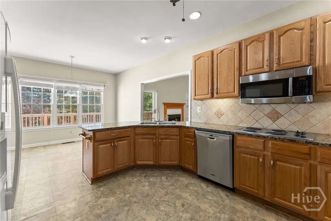
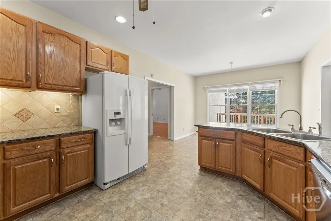
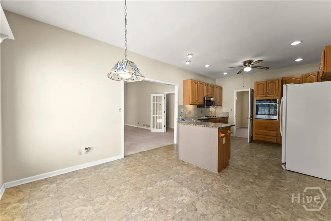
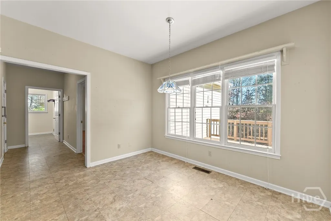
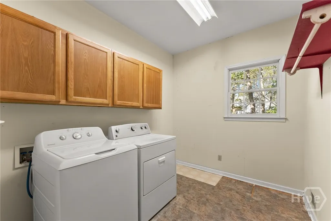
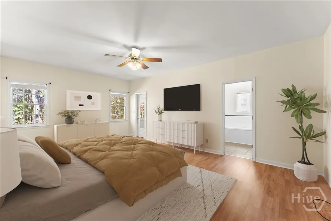
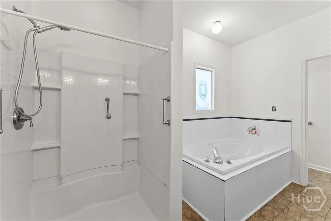
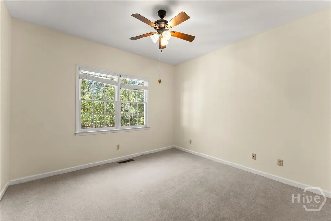
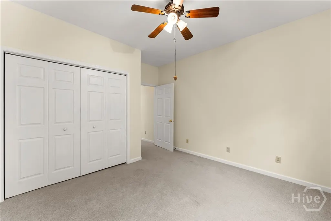
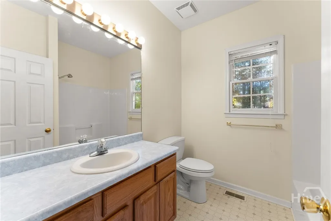
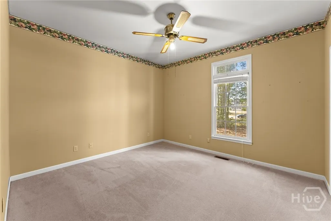
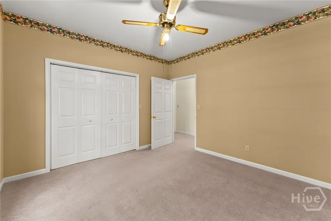
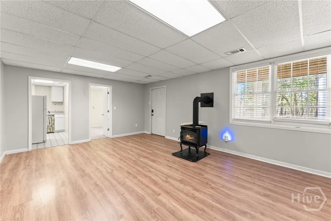
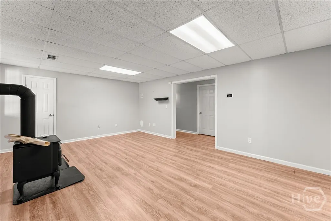
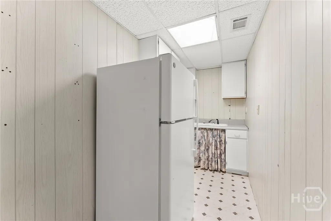
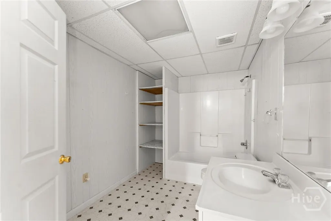
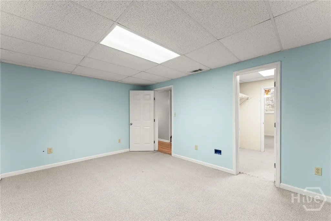
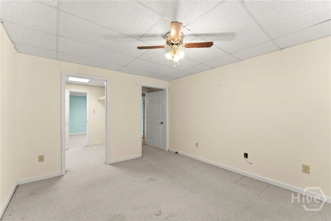
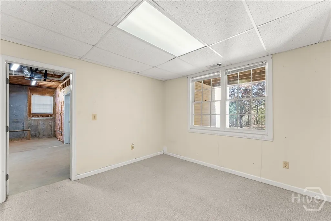
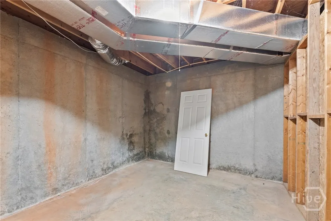
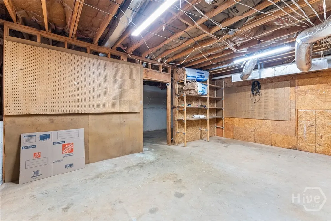
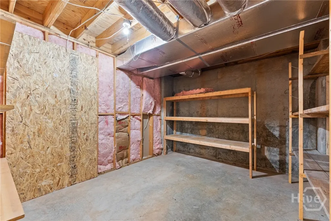
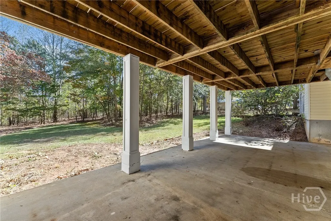
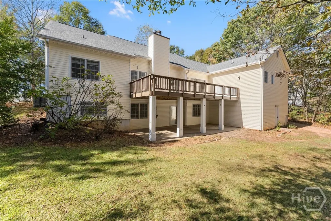
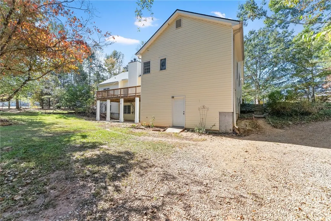
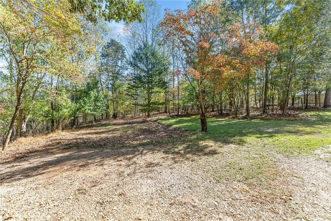
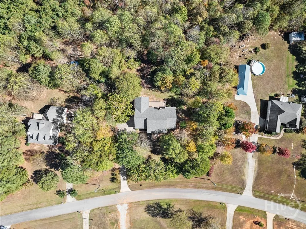
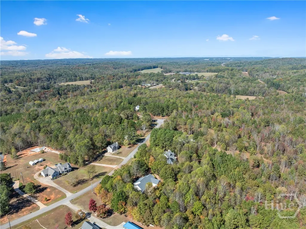
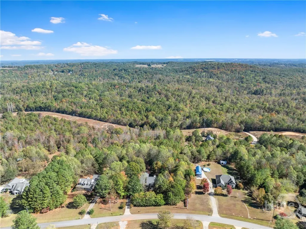
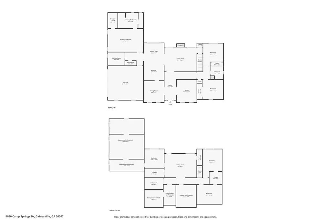
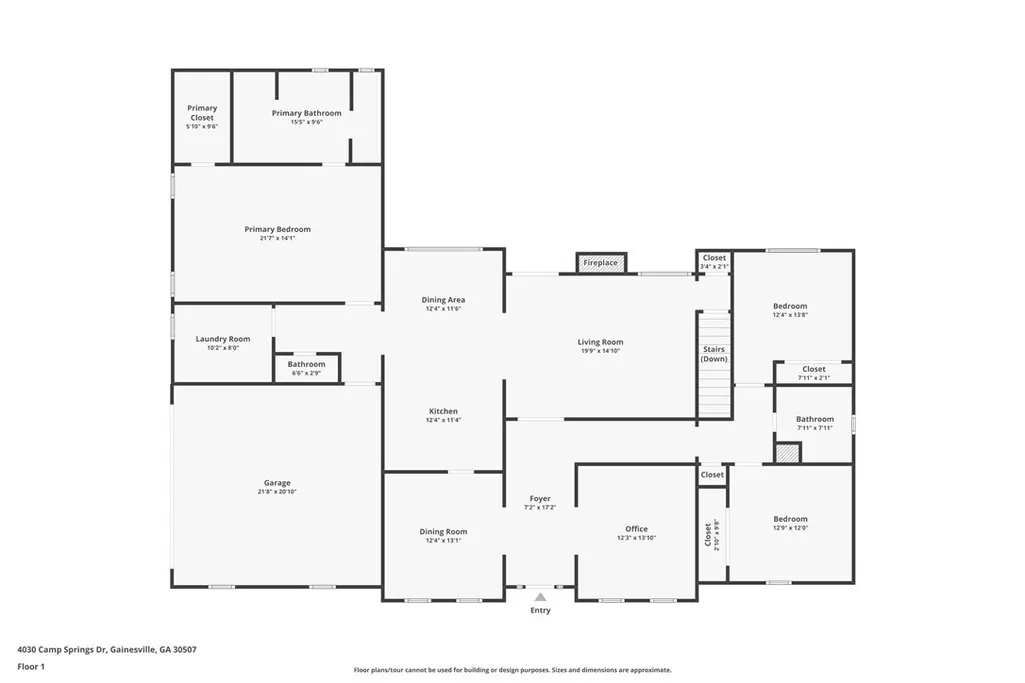
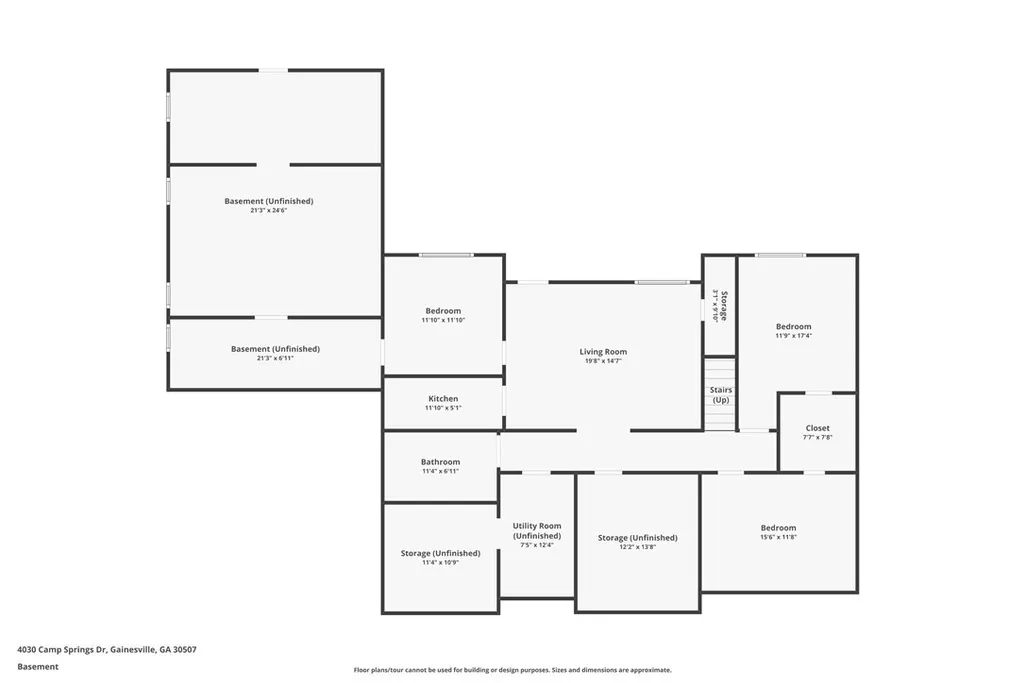
Offering $7,000 in concessions! Experience the perfect blend of space & convenience in this custom built 3 bed, 2 bath home, over a full finished basement. Perfectly set on 5.19 peaceful acres between Gainesville & Braselton. Just 15 minutes to either destination! Every home in the subdivision sits on oversized private lots & no HOA! With over 4,200 square feet of living space, this home has enough space to fit all your needs. The main level features 10 ft ceilings, a formal dining room, a dedicated office, & a large kitchen complete with granite countertops, stainless steel appliances, and plenty of natural light. Enjoy gatherings on your massive back deck, perfect for grilling & entertaining while overlooking your private acreage. The finished basement comes complete with its own kitchen, bathroom & private entrance, ideal for an in-law suite, guest quarters, or rental income opportunity. Additional highlights include an oversized laundry room, new HVAC unit, and a new water heater.
| Elementary School | Middle School | High School |
|---|---|---|
| Myers Elementary School | Cherokee Bluff Middle School | Cherokee Bluff High School |
| Price History | |
|---|---|
| 11/28/2025 | Listed $539,000 |
General Features
| Sewer | Septic Tank |
|---|---|
| Heating | Central,Electric |
| Cooling | Central Air,Electric |
| Utilities | Cable Available,Underground Utilities |
| Roof | Composition |
| Appliances | Dryer,Dishwasher,Electric Water Heater,Oven,Range,Refrigerator,Washer |
| Zoning | AR3 |
| Garage Spaces | 2 |
| Patio/Porch Features | Deck,Front Porch |
| Architectural Style | Ranch |
| Construction Materials | Vinyl Siding |
| Year Built | 1997 |
| Electric | 220 Volts |
| Stories Count | 1 |
| Levels | One |
| Property Subtype | Single Family Residence |
| Tax Year | 2024 |
| Ownership | Estate |
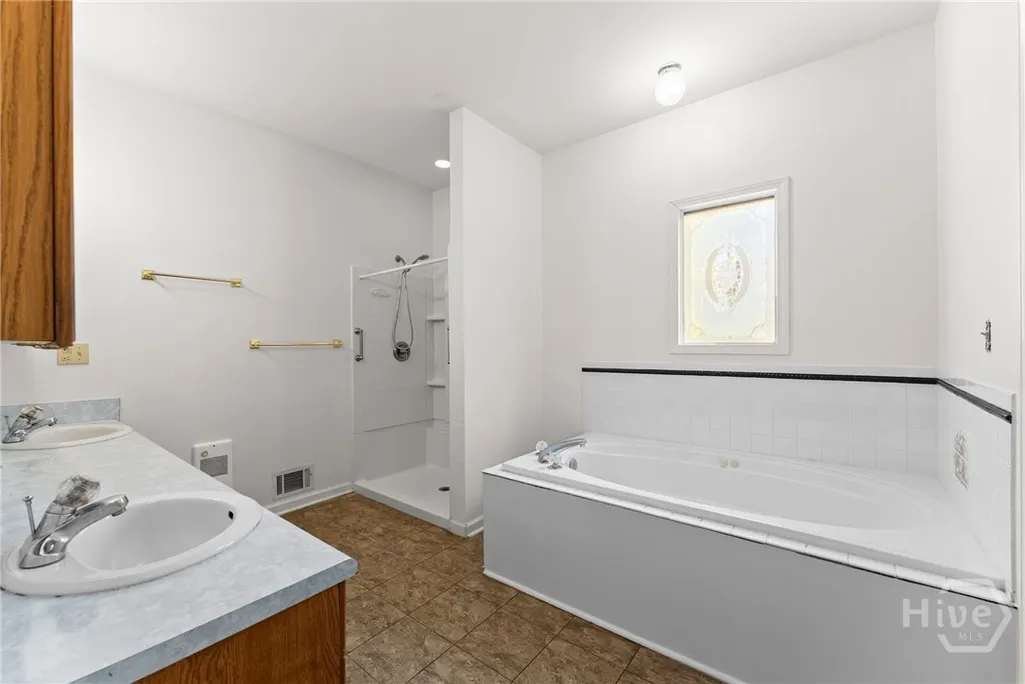
| Accessibility | Low Threshold Shower |
| County | Hall |
| Property Type | Residential |
| HOA | false |
| Subdivision Name | Pine Spings |
| Garage Y/N | true |
| Total Rooms | 8 |
| Full Baths | 3 |
| Special Listing Conditions | Standard |
| Status | Active |
| Directions | From Gainesville take Candler Road/Hwy 60 for approx. 6 miles, turn right onto Tanners Mill Road go 1.4 miles, turn left onto Camp Springs Drive, home will be on your right |
| ModificationTimestamp | 2025-12-04T20:00:36.883-00:00 |
| High School | Cherokee Bluff |
| City | Gainesville |
| Lot Size Units | Acres |
| Lot Size Square Feet | 226076 |
| Listing Terms | Cash,Conventional,FHA,USDA Loan,VA Loan |
| Elementary School | Myers |
| Property Attached Y/N | false |
| Tax Annual Amount | 3478 |
| Middle/Junior High School | Cherokee Bluff |
| Virtual Tour | https://www.propertypanorama.com/instaview/sav/CL342778 |
| Standard Status | Active |
| Occupancy Type | Vacant |
| Tax Lot | 11 |
| Virtual Tour | https://www.propertypanorama.com/instaview/sav/CL342778 |
| Property Sub Type Additional | Single Family Residence |
| Expected Active Date | 2025-11-28 |
| PostalCity | Gainesville |
| Legal Description | PINE SPRINGS LT 11 PH 2 |
Interior Features
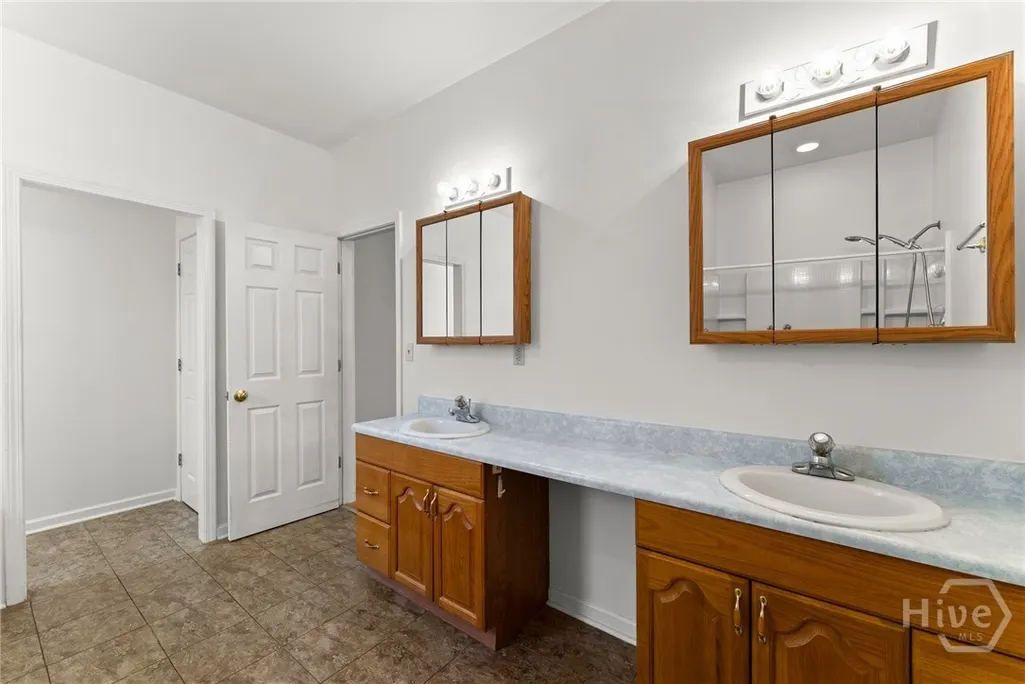
| Interior Amenities | Breakfast Area,Bathtub,Double Vanity,Entrance Foyer,Garden Tub/Roman Tub,High Ceilings,Kitchen Island,Main Level Primary,Primary Suite,Pull Down Attic Stairs,Split Bedrooms,Separate Shower,Fireplace |
|---|---|
| Basement | Exterior Entry,Full,Interior Entry,Partially Finished |
| Fireplace Features | Family Room,Masonry,Wood Burning |
| Total Stories | 2 |
| Common Walls | No Common Walls |
| Basement (Y/N) | true |
| Air Conditioning Y/N | true |
| Heating Y/N | true |
| Fireplace Y/N | true |
| Above Grade Finished Area | 2433 |
| Laundry Features | Laundry Room |
| Total Bedrooms | 5 |
| Below Grade Finished Area | 1824 |
| Main Level Bedrooms | 3 |
| Main Level Bathrooms | 2 |
| Below Grade Finished Area Unit Type | Square Feet |
| LivingAreaSource | Appraiser |
| Above Grade Finished Area Unit Type | Square Feet |
| Total Baths | 3 |
Exterior Features
| Exterior Amenities | Deck |
|---|---|
| Parking Features | Attached,Garage,Rear/Side/Off Street |
| Lot Features | Back Yard,Level,Private,Wooded |
| Water Source | Private,Well |
| Lot Size Area | 5.19 |
| Lot Size Acres | 5.19 |
| Road Surface Type | Paved |
| Waterfront Y/N | false |
Amenities
- Foreclosure
- Views
- Short Sale
- New Construction
- Adult 55+
- Lease To Own
- No HOA Fees
- Furnished
- Primary On Main
- Air Conditioning
- Seller Finance
- Green
- Fixer Upper
- Horse
- Golf
- Fireplace
- Deck
- Garage
- Basement
- Pool
Property vs Single Family Average in 30507
Price
Taxes
Year Built
 The data relating to real estate for sale on this website comes in part from the Broker Reciprocity Program of the Savannah multi-List Corporation. Real Estate listings held by brokerage firms other than Realty Executives Liberty are marked with the name of the listing brokers.
Data last updated: September 25, 2026 2:00 PM UTC
All information deemed reliable but not guaranteed.
© 2026 Savannah Multi-List Corporation. All rights reserved.
The data relating to real estate for sale on this website comes in part from the Broker Reciprocity Program of the Savannah multi-List Corporation. Real Estate listings held by brokerage firms other than Realty Executives Liberty are marked with the name of the listing brokers.
Data last updated: September 25, 2026 2:00 PM UTC
All information deemed reliable but not guaranteed.
© 2026 Savannah Multi-List Corporation. All rights reserved.
 ©2026 Georgia Multiple Listing Service All information deemed reliable but not guaranteed. All properties are subject to prior sale, change or withdrawal. Neither listing broker(s) or information provider(s) shall be responsible for any typographical errors, misinformation, misprints and shall be held totally harmless. Listing(s) information is provided for consumer's personal, non-commercial use and may not be used for any purpose other than to identify prospective properties consumers may
 Golden Isles Association of REALTORS® All information deemed reliable but not guaranteed. All properties are subject to prior sale, change or withdrawal. Neither listing broker(s) or information provider(s) shall be responsible for any typographical errors, misinformation, misprints and shall be held totally harmless. Listing(s) information is provided for consumer's personal, non-commercial use and may not be used for any purpose other than to identify prospective properties consumers may be
 Hinesville Area Board of REALTORS® All information deemed reliable but not guaranteed. All properties are subject to prior sale, change or withdrawal. Neither listing broker(s) or information provider(s) shall be responsible for any typographical errors, misinformation, misprints and shall be held totally harmless. Listing(s) information is provided for consumer's personal, non-commercial use and may not be used for any purpose other than to identify prospective properties consumers may be interested
