
Address
155 Hunters Pointe Drive, Athens, GA
Price
$ 389,000
Property Attributes
- MLS#CL343938
- TypeSingle Family
- Listing Status Active Under Contract
- CountyClarke
- CityAthens
- NeighborhoodHunter's Pointe
- Zip30606
- Style
- Year Built1989
- Taxes$ 3202
- Price$ 389,000
- Bedrooms3
- Full Bathrooms2
- Half Bathrooms1
- Sqr Footage1676
- Lot Size0.6 Acres
Data Source:
Savannah MLS (SMLC)
Property Description
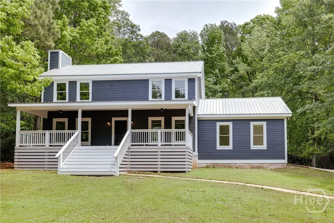
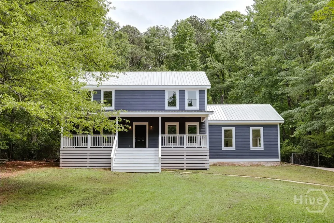
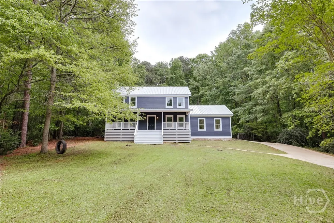
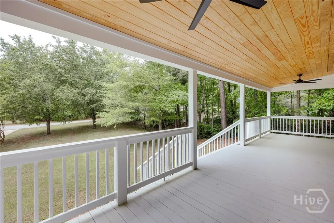
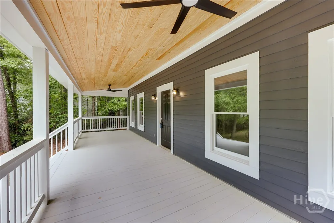
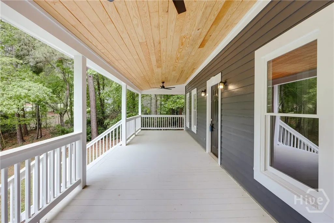
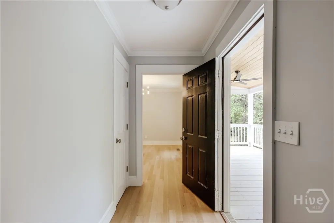
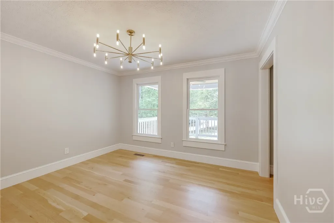
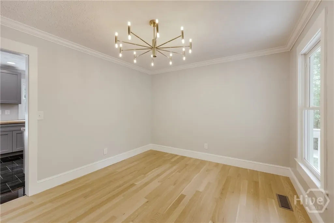
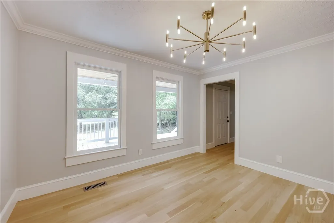
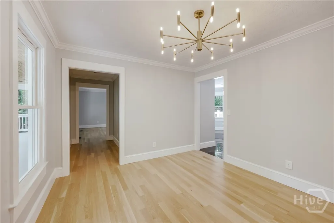
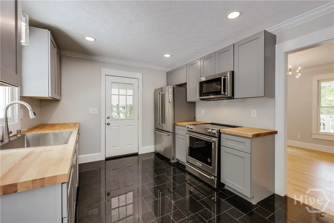
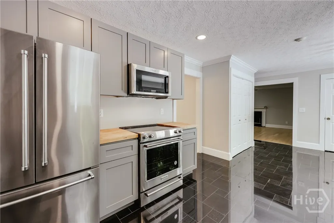
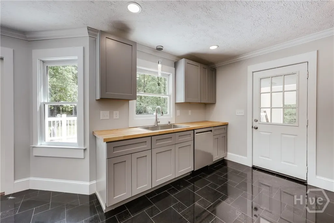
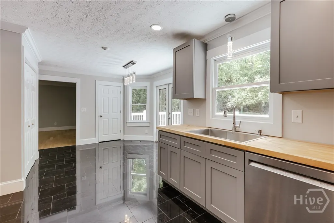
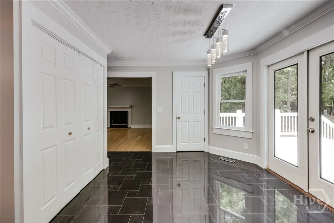
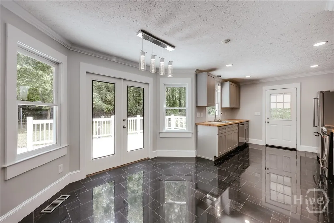
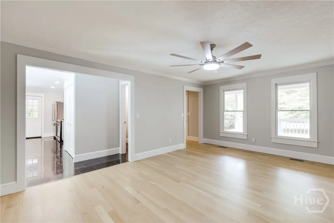
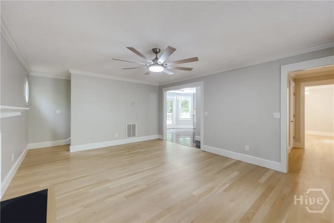
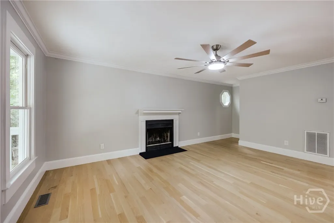
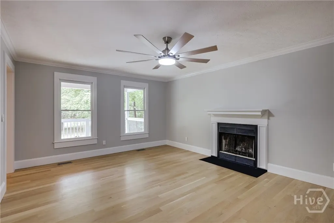
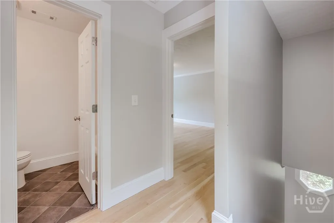
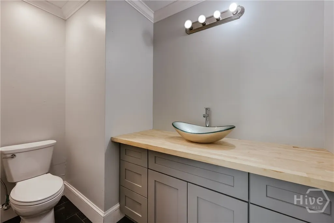
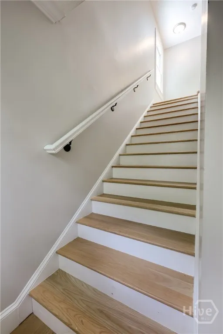
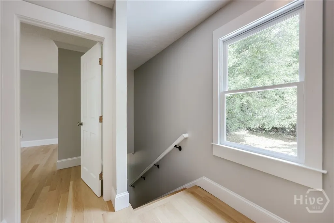
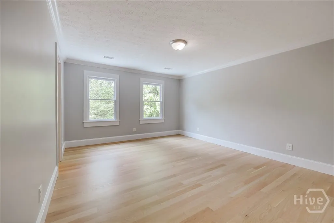
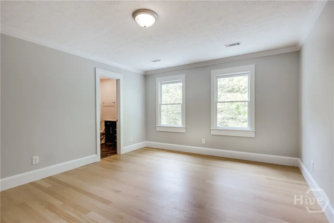
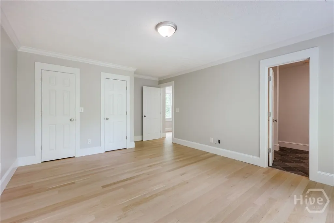
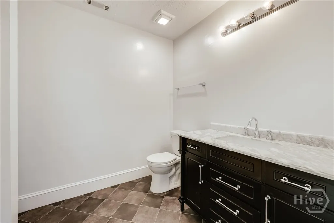
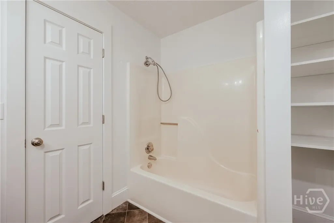
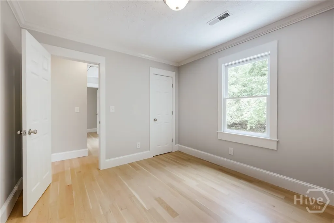
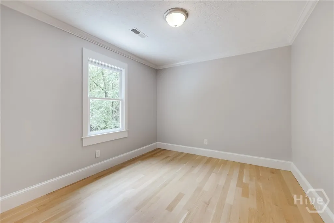
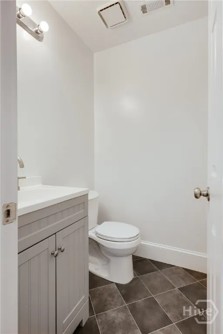
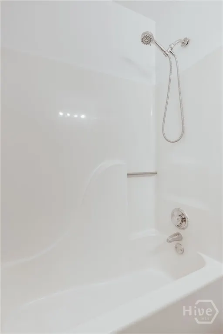
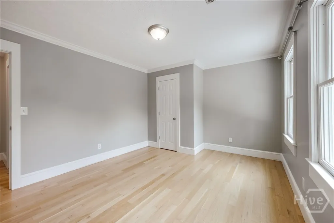
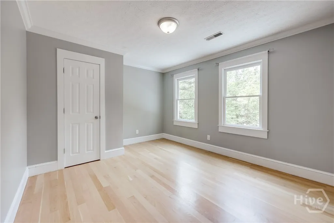
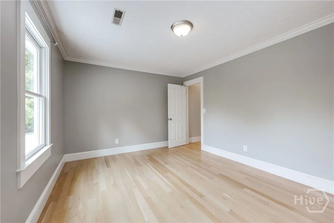
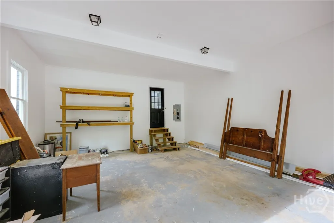
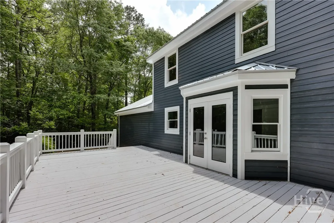
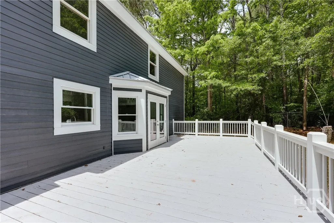
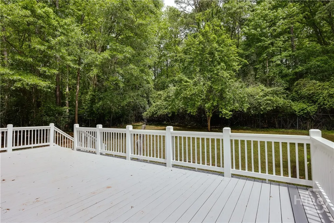
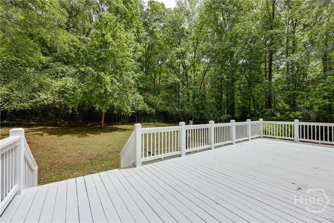
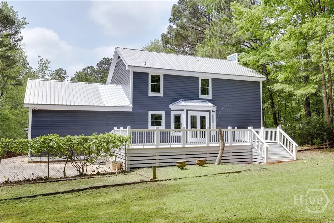
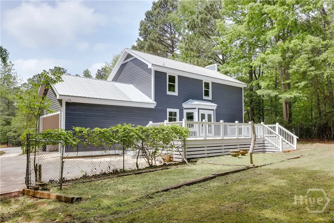
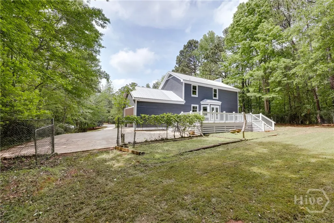
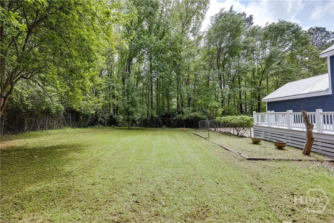
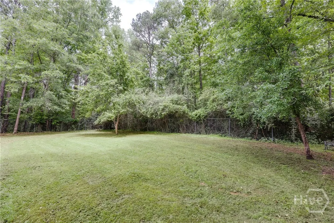
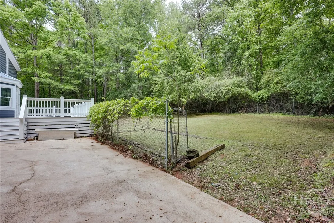
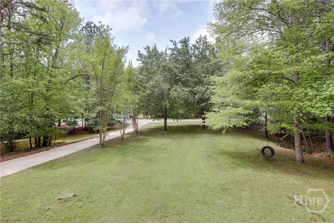
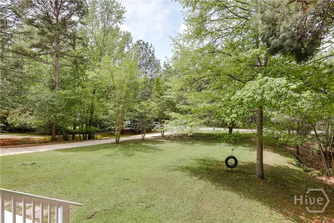
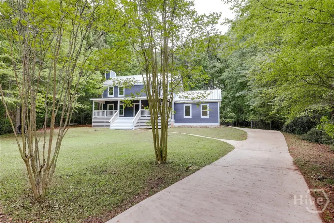
Welcome to 155 Hunters Pointe Dr—where timeless Craftsman charm meets a bold, modern renovation. This home has been completely reimagined from top to bottom and is 100% move-in ready, offering both character and comfort in equal measure. The wide, newly added rocking chair front porch sets the tone—laid-back, welcoming, and the perfect place to unwind, complete with ceiling fans for those warm Southern evenings. Inside, you’re greeted by a foyer and smart layout. To the right, a stylish dining room anchored by a statement chandelier. To the left, a cozy den with a classic fireplace, complete with mantle and granite hearth—perfect for slow mornings or game-day gatherings. The kitchen is designed to impress, with black granite tile flooring, stainless steel appliances, butcher block counters, and a sunny breakfast nook overlooking the spacious deck and fenced-in yard. A laundry room and powder room are conveniently located just off the kitchen. Upstairs, the primary suite features two large closets and a private ensuite bath. Two additional bedrooms share a well-appointed hall bathroom. Throughout the home, you'll find beautiful hardwood floors, upgraded trim and crown molding, and brand-new windows. The exterior is just as sharp—new siding, a durable metal roof, fresh paint inside and out, and a two-car garage with easy kitchen access. The level yard offers room to roam, complete with pear trees and muscadine vines that flourish in the summer. Tucked into a quiet cul-de-sac, this home offers a rare mix of privacy, style, and function. Every detail has been carefully considered to create a space that feels both relaxed and refined. Don’t miss your chance to see it—schedule your showing today.
| Elementary School | Middle School | High School |
|---|---|---|
| Whitehead Road Elementary School | Burney-Harris-L Middle School | Clarke Central High School |
| Price History | |
|---|---|
| 11/19/2025 | Listed $389,000 |
General Features
| Sewer | Public Sewer |
|---|---|
| Heating | Central,Electric |
| Cooling | Central Air,Electric |
| Appliances | Dishwasher,Electric Water Heater,Microwave,Range,Refrigerator |
| Garage Spaces | 2 |
| Patio/Porch Features | Deck,Porch,Screened |
| Architectural Style | Traditional |
| Construction Materials | Frame |
| Year Built | 1989 |
| Property Subtype | Single Family Residence |
| Tax Year | 2024 |
| Ownership | Homeowner/Owner |
| Community Features | None |
| County | Clarke |
| Property Type | Residential |
| HOA | false |
| Contingency | Due Diligence,Financing |
| Subdivision Name | Hunter's Pointe |
| Garage Y/N | true |
| Total Rooms | 6 |
| Full Baths | 2 |
| Special Listing Conditions | Standard |
| Status | Active Under Contract |
| Directions | Tallasee Rd. or Jefferson Rd. to Whitehead Rd. Turn onto Quailwood Dr. L on Hunter Ridge Dr. House on L. |
| ModificationTimestamp | 2025-12-12T16:36:01.897-00:00 |
| High School | Clarke Central |
| City | Athens |
| Lot Size Units | Acres |
| Lot Size Square Feet | 26136 |
| Listing Terms | Cash,Conventional,1031 Exchange,FHA,Other,VA Loan |
| Elementary School | Whitehead Road |
| Property Attached Y/N | false |
| Tax Annual Amount | 3202 |
| Middle/Junior High School | Burney-Harris-L |
| Virtual Tour | https://www.propertypanorama.com/instaview/sav/CL343938 |
| Standard Status | Active Under Contract |
| Occupancy Type | Vacant |
| Virtual Tour | https://www.propertypanorama.com/instaview/sav/CL343938 |
| Property Sub Type Additional | Single Family Residence |
| Expected Active Date | 2025-11-19 |
| PostalCity | Athens |
| Legal Description | see docs |
Interior Features
| Interior Amenities | Pantry |
|---|---|
| Basement | None,Crawl Space |
| Total Fireplaces | 1 |
| Fireplace Features | Family Room,Wood Burning |
| Total Stories | 2 |
| Basement (Y/N) | false |
| Air Conditioning Y/N | true |
| Heating Y/N | true |
| Fireplace Y/N | true |
| Half Baths | 1 |
| Laundry Features | Other |
| Total Bedrooms | 3 |
| Main Level Bathrooms | 1 |
| Below Grade Finished Area Unit Type | Square Feet |
| LivingAreaSource | Assessor |
| Above Grade Finished Area Unit Type | Square Feet |
| Total Baths | 3 |
Exterior Features
| Exterior Amenities | Deck,Porch |
|---|---|
| Fencing | Yard Fenced |
| Parking Features | Parking Available |
| Lot Features | Level,Open Lot |
| Water Source | Public |
| Lot Size Area | 0.6 |
| Foundation Details | Crawlspace |
| Lot Size Acres | 0.6 |
| Waterfront Y/N | false |
Amenities
- Foreclosure
- Views
- Short Sale
- New Construction
- Adult 55+
- Lease To Own
- No HOA Fees
- Furnished
- Primary On Main
- Air Conditioning
- Seller Finance
- Green
- Fixer Upper
- Horse
- Golf
- Fireplace
- Deck
- Garage
- Basement
- Pool
Property vs Single Family Average in 30606
Price
Taxes
Year Built
 The data relating to real estate for sale on this website comes in part from the Broker Reciprocity Program of the Savannah multi-List Corporation. Real Estate listings held by brokerage firms other than Realty Executives Liberty are marked with the name of the listing brokers.
Data last updated: September 24, 2026 11:22 AM UTC
All information deemed reliable but not guaranteed.
© 2026 Savannah Multi-List Corporation. All rights reserved.
The data relating to real estate for sale on this website comes in part from the Broker Reciprocity Program of the Savannah multi-List Corporation. Real Estate listings held by brokerage firms other than Realty Executives Liberty are marked with the name of the listing brokers.
Data last updated: September 24, 2026 11:22 AM UTC
All information deemed reliable but not guaranteed.
© 2026 Savannah Multi-List Corporation. All rights reserved.
 ©2026 Georgia Multiple Listing Service All information deemed reliable but not guaranteed. All properties are subject to prior sale, change or withdrawal. Neither listing broker(s) or information provider(s) shall be responsible for any typographical errors, misinformation, misprints and shall be held totally harmless. Listing(s) information is provided for consumer's personal, non-commercial use and may not be used for any purpose other than to identify prospective properties consumers may
 Golden Isles Association of REALTORS® All information deemed reliable but not guaranteed. All properties are subject to prior sale, change or withdrawal. Neither listing broker(s) or information provider(s) shall be responsible for any typographical errors, misinformation, misprints and shall be held totally harmless. Listing(s) information is provided for consumer's personal, non-commercial use and may not be used for any purpose other than to identify prospective properties consumers may be
 Hinesville Area Board of REALTORS® All information deemed reliable but not guaranteed. All properties are subject to prior sale, change or withdrawal. Neither listing broker(s) or information provider(s) shall be responsible for any typographical errors, misinformation, misprints and shall be held totally harmless. Listing(s) information is provided for consumer's personal, non-commercial use and may not be used for any purpose other than to identify prospective properties consumers may be interested
