
Address
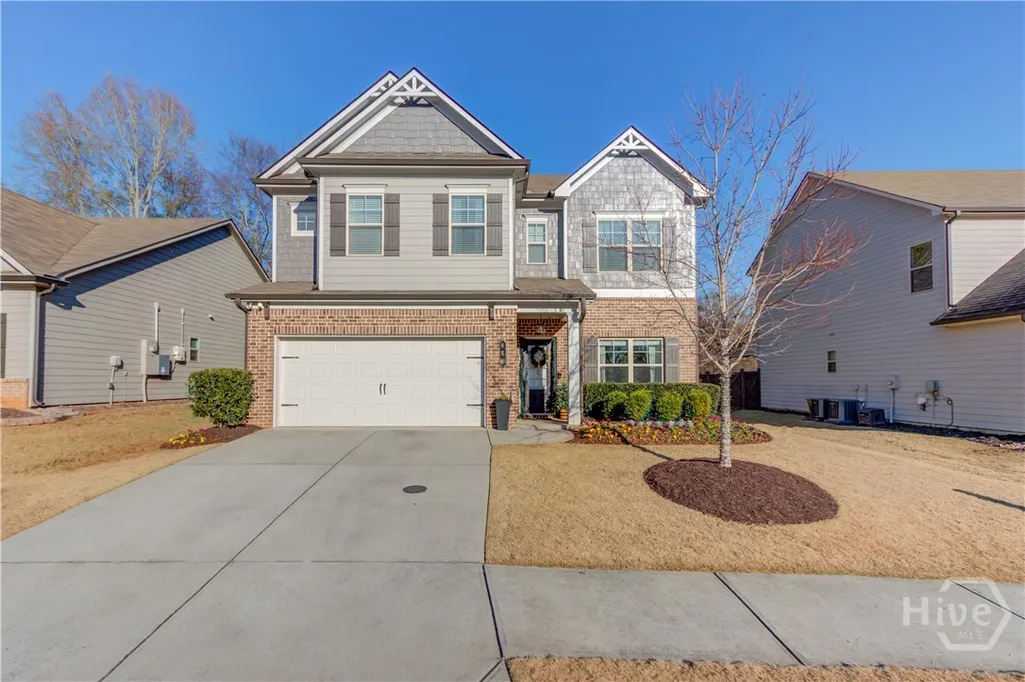
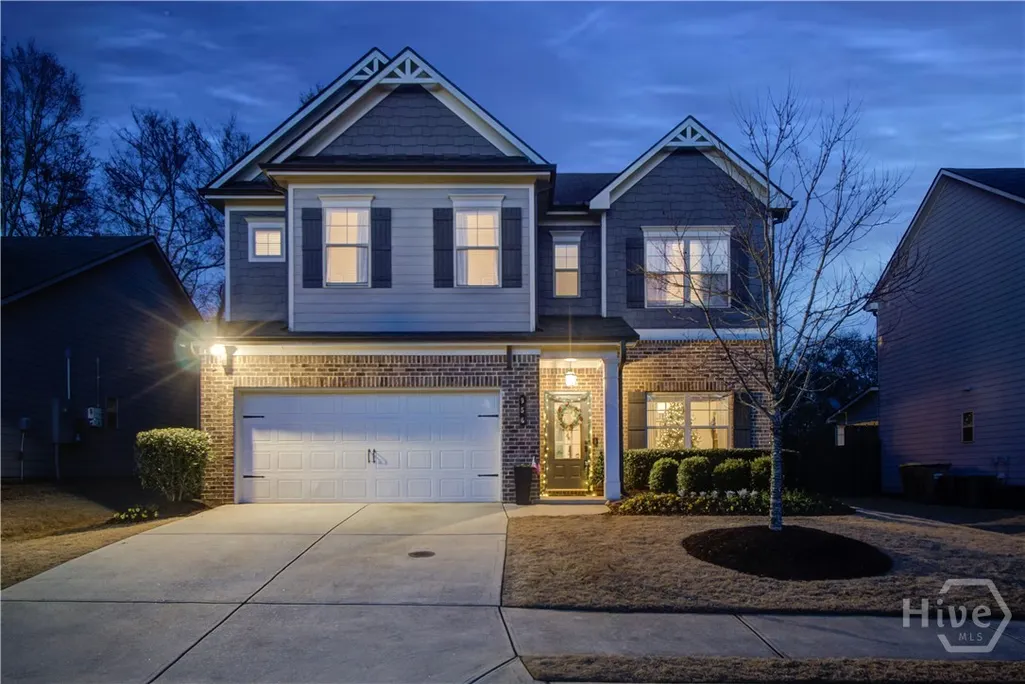
956 Brighton Park Circle, Hoschton, GA
Price
$ 449,500
Property Attributes
- MLS#CL345021
- TypeSingle Family
- Listing Status Active
- CountyJackson Co.
- CityHoschton
- NeighborhoodBrighton Park Ph 1
- Zip30548
- Style
- Year Built2019
- Taxes$ 5845
- Price$ 449,500
- Bedrooms4
- Full Bathrooms2
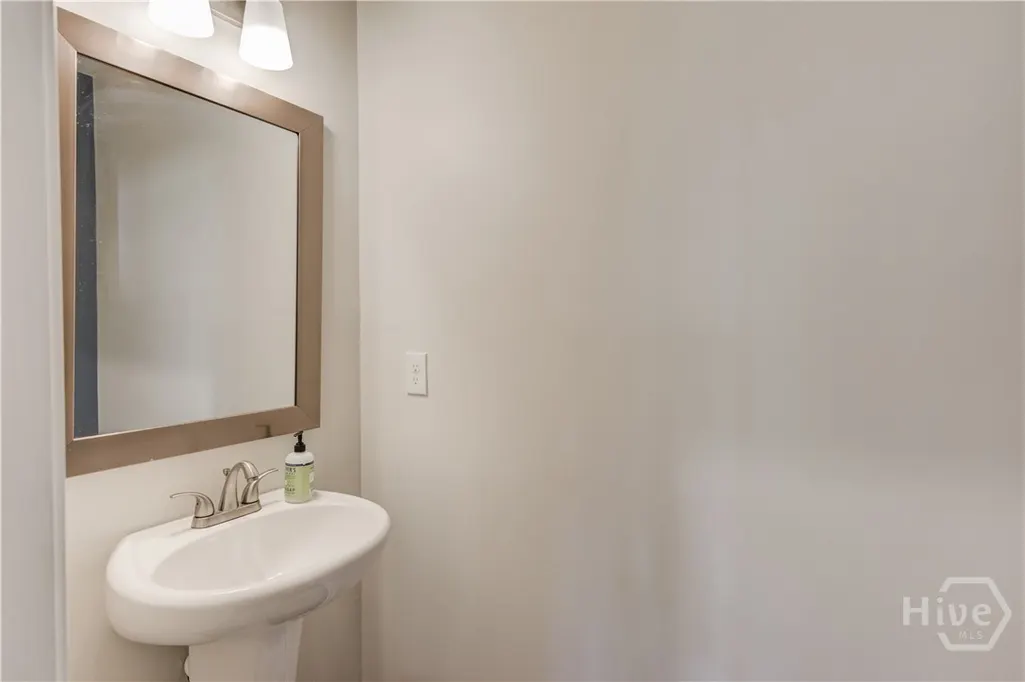
- Half Bathrooms1
- Sqr Footage2550
- Lot Size0.16 Acres
Data Source:
Savannah MLS (SMLC)
Property Description
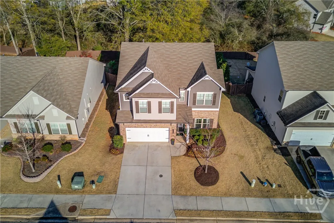
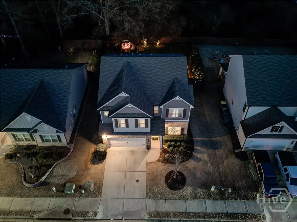
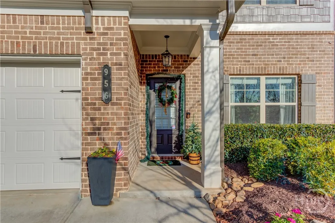
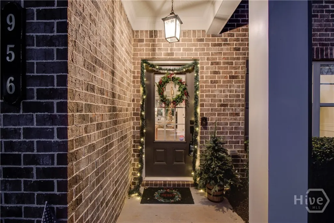
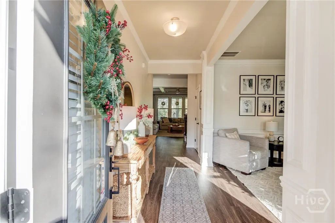
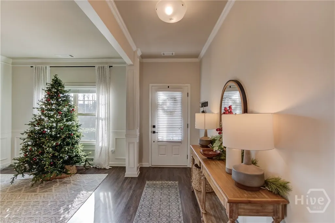
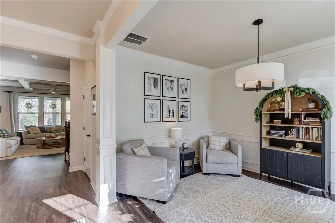
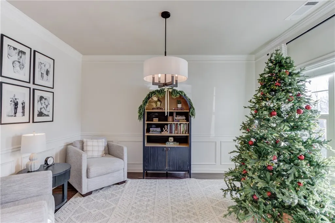
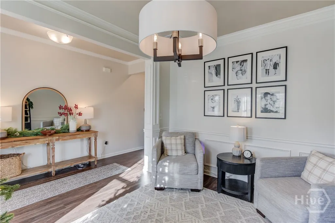
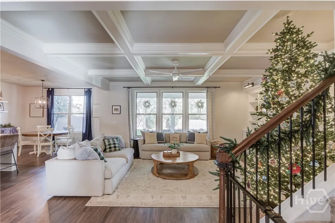
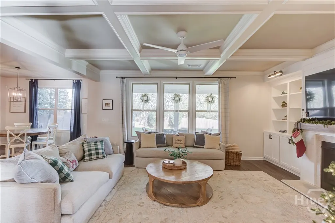
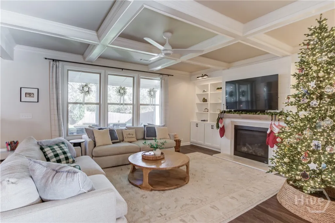
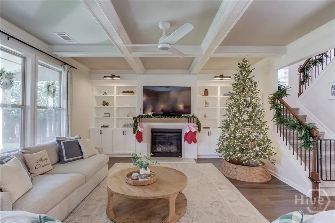
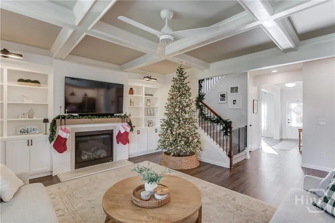
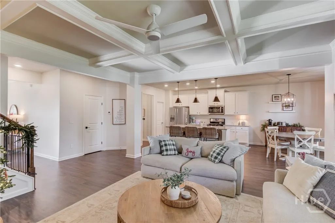
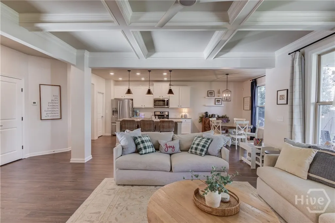
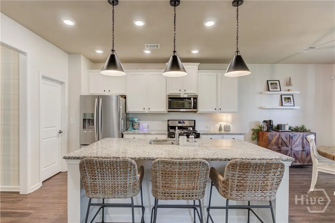
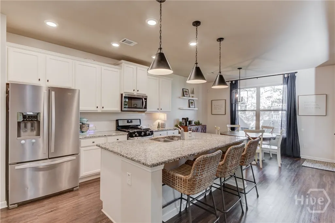
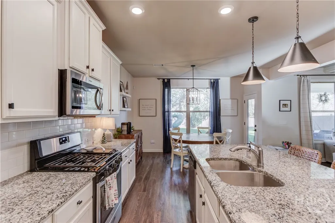
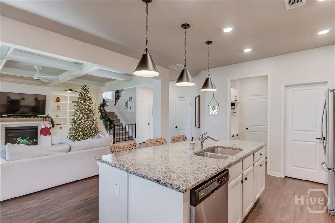
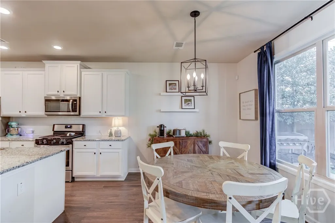
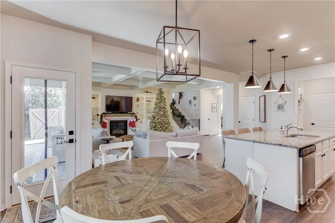
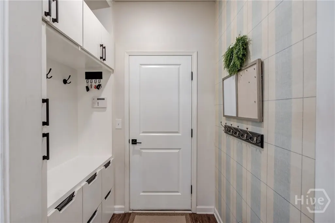
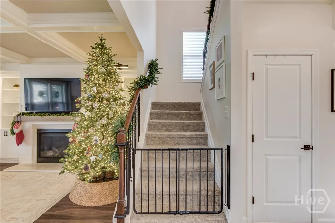
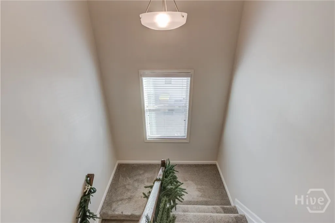
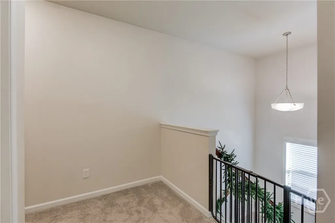
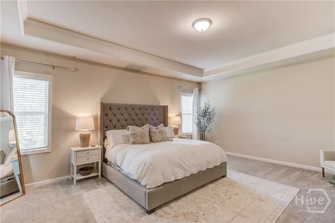
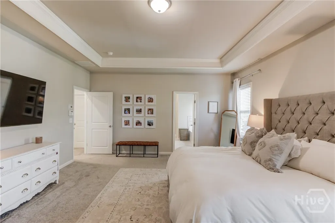
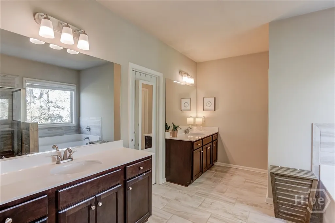
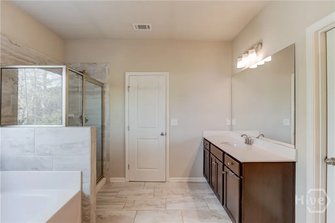
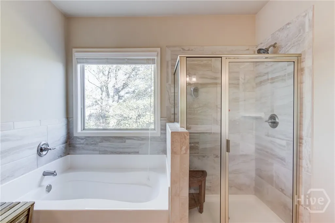
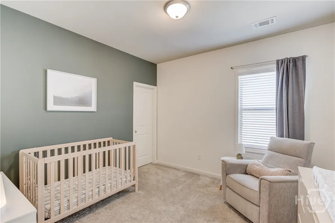
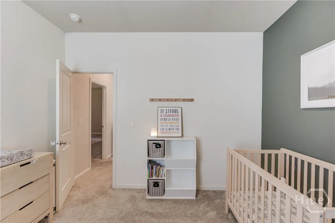
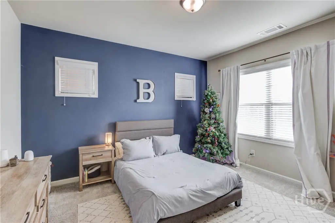
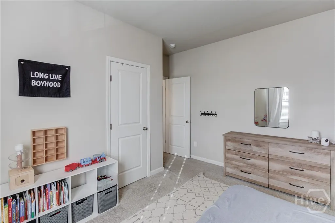
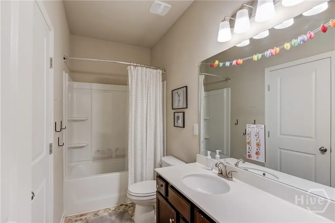
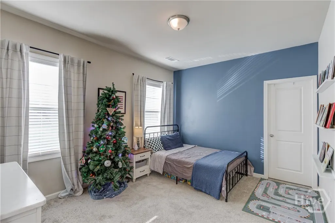
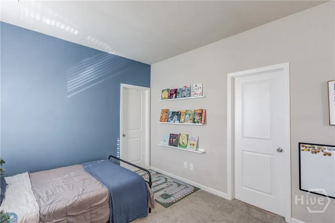
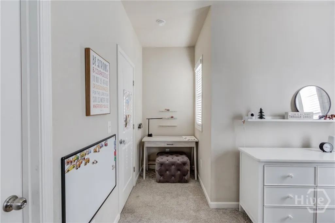
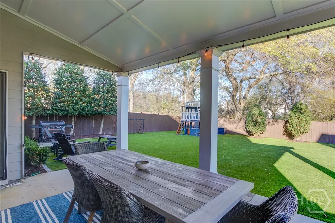
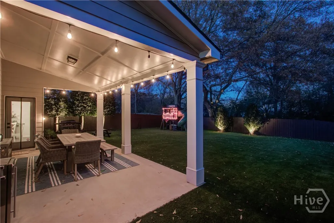
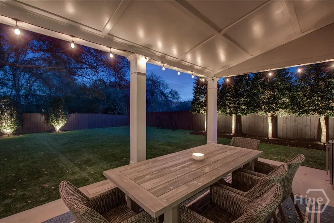
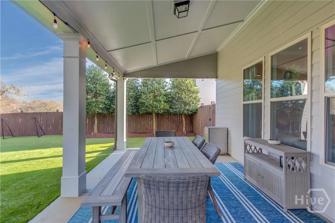
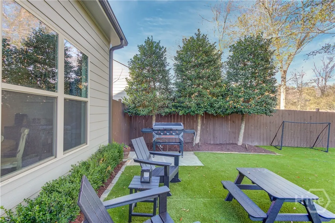
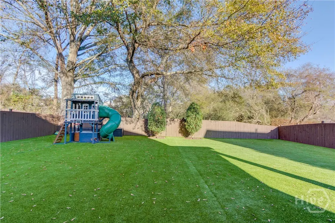
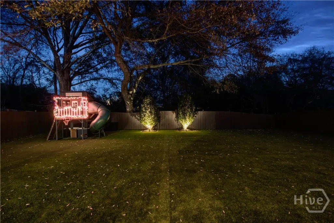
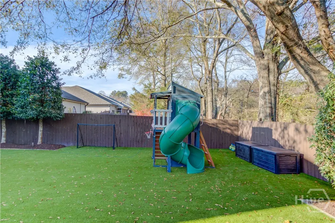
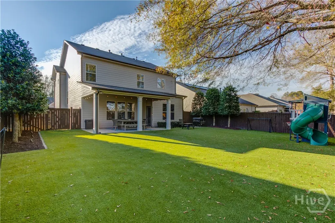
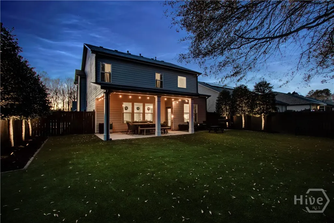
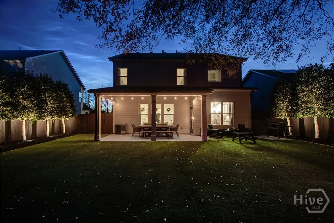
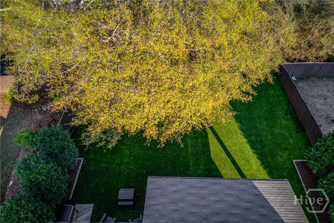
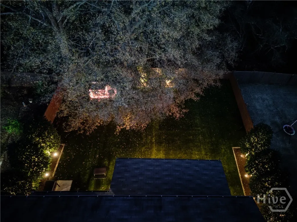
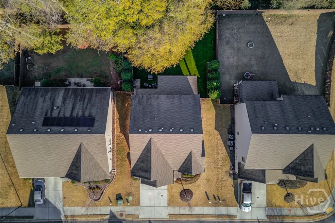
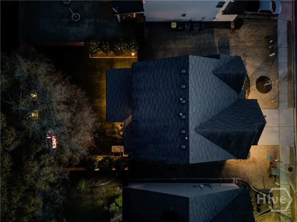
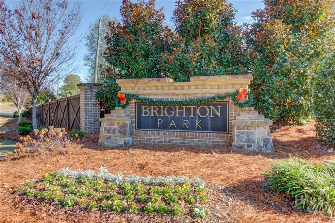
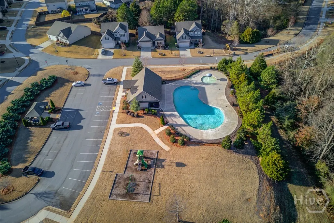
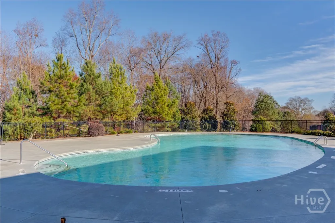
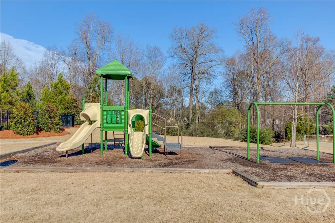
Premier two story home in Brighton Park with thoughtful finishes throughout. The main level offers an inviting open floor plan, coffered ceilings, built-in lighted bookcases, and a cozy fireplace that anchors the living space. The oversized kitchen island provides plenty of room for prep and gathering. Garage entry includes custom cubbies that help keep things organized. Upstairs, the primary suite features a soaking tub and a separate tiled shower, along with three additional bedrooms and a full guest bath. The backyard is level, fully fenced, and beautifully landscaped with stone hardscape and lighted beds. Mature holly trees and a graceful umbrella style oak add shade and character, making this space perfect for relaxing or play. Over $60k worth of professionally installed premier turf with drainage system as an added bonus! Sought after Brighton Park subdivision has a full array of amenities with a beautiful pool, playground and green space throughout the neighborhood accessible with sidewalks and streetlights. Nearby schools, convenient grocery stores and a full range of restaurants for an active lifestyle with easy access to community events, medical facilities and Interstate 85 make living here a dream.
| Elementary School | Middle School | High School |
|---|---|---|
| West Jackson Elementary School | West Jackson Middle School | Jackson County High School |
| Price History | |
|---|---|
| 12/11/2025 | Listed $449,500 |
General Features
| Sewer | Public Sewer |
|---|---|
| Heating | Central,Gas |
| Cooling | Central Air,Electric |
| Utilities | Underground Utilities |
| Possession | Close Of Escrow |
| Roof | Composition |
| Appliances | Some Gas Appliances,Dishwasher,Disposal,Gas Water Heater,Microwave,Oven,Range |
| Zoning | 04 |
| HOA Fee | 650 |
| Garage Spaces | 2 |
| Patio/Porch Features | Covered,Front Porch,Patio,Porch |
| Architectural Style | Other,Traditional |
| Pool Features | Community |
| Security Features | Security System |
| Construction Materials | Brick,Frame |
| Year Built | 2019 |
| Electric | 110 Volts,220 Volts |
| Property Subtype | Single Family Residence |
| Tax Year | 2024 |
| Ownership | Homeowner/Owner |
| Community Features | Community Pool,Playground |
| Assoc Fee Paid Per | Annually |
| County | Jackson Co. |
| Property Type | Residential |
| HOA | true |
| Subdivision Name | Brighton Park Ph 1 |
| Garage Y/N | true |
| Full Baths | 2 |
| Special Listing Conditions | Standard |
| Status | Active |
| Directions | I85/Hwy 53 - Exit 129 toward Braselton/Hoschton - RIGHT onto Hwy 53E - LEFT onto W Jackson Rd - At traffic circle take the 3rd exit onto Maddox Rd - RIGHT onto Sanford Way - LEFT onto Brighton Park Circle to address on LEFT |
| ModificationTimestamp | 2025-12-18T12:03:56.990-00:00 |
| High School | Jackson County |
| City | Hoschton |
| Association Name | PMI Northeast Atlanta |
| Zoning Description | Single Family |
| Lot Size Units | Acres |
| Lot Size Square Feet | 6970 |
| Listing Terms | Cash,Conventional,FHA,VA Loan |
| Elementary School | West Jackson |
| Property Attached Y/N | false |
| Land Lease Y/N | false |
| Tax Annual Amount | 5845 |
| Home Warranty Y/N | false |
| Middle/Junior High School | West Jackson |
| Virtual Tour | https://www.propertypanorama.com/instaview/sav/CL345021 |
| Standard Status | Active |
| Occupancy Type | Vacant |
| Tax Lot | 8 |
| Virtual Tour | https://www.propertypanorama.com/instaview/sav/CL345021 |
| Property Sub Type Additional | Single Family Residence |
| Expected Active Date | 2025-12-11 |
| PostalCity | Hoschton |
| Legal Description | LOT 8 BRIGHTON PARK PHASE 1 |
Interior Features
| Interior Amenities | Breakfast Bar,Built-in Features,Breakfast Area,Tray Ceiling(s),Double Vanity,Entrance Foyer,Garden Tub/Roman Tub,High Ceilings,Kitchen Island,Primary Suite,Pantry,Pull Down Attic Stairs,Recessed Lighting,Separate Shower,Upper Level Primary,Fireplace |
|---|---|
| Basement | None |
| Total Fireplaces | 1 |
| Fireplace Features | Factory Built,Family Room,Gas,Gas Starter |
| Total Stories | 2 |
| Basement (Y/N) | false |
| Air Conditioning Y/N | true |
| Heating Y/N | true |
| Fireplace Y/N | true |
| Above Grade Finished Area | 2550 |
| Half Baths | 1 |
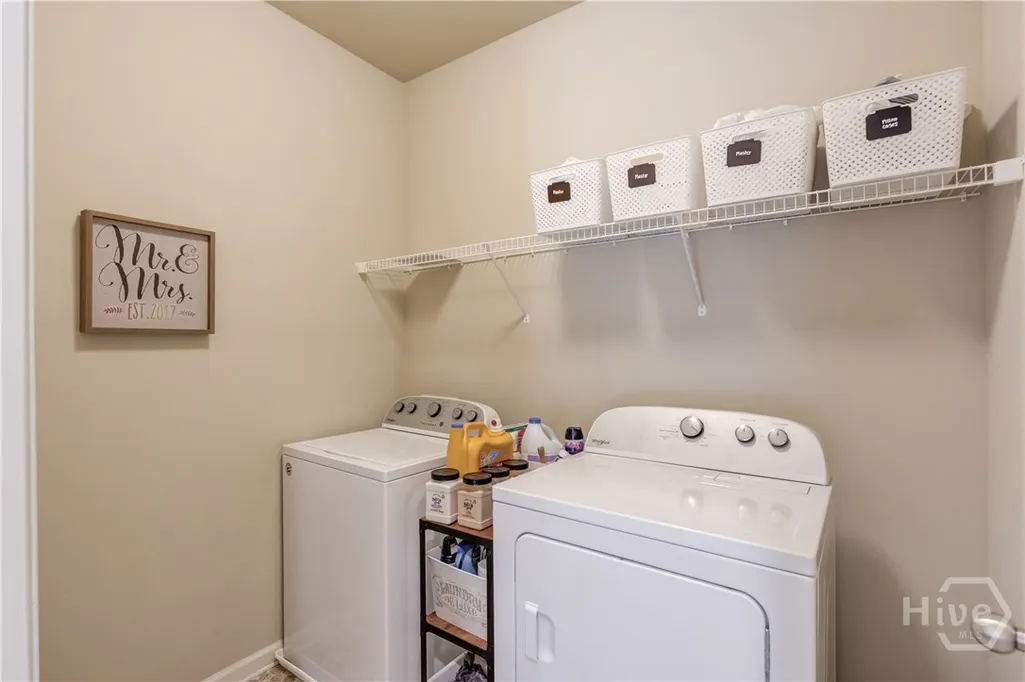
| Laundry Features | Laundry Room,Upper Level |
| Total Bedrooms | 4 |
| Main Level Bathrooms | 1 |
| Below Grade Finished Area Unit Type | Square Feet |
| LivingAreaSource | Assessor |
| Above Grade Finished Area Unit Type | Square Feet |
| Total Baths | 3 |
Exterior Features
| Exterior Amenities | Covered Patio,Fire Pit,Porch,Landscape Lights,Play Structure |
|---|---|
| Fencing | Wood,Privacy,Yard Fenced |
| Parking Features | Attached,Kitchen Level |
| Lot Features | Back Yard,Level,Private |
| Water Source | Public |
| Inclusions | Security System |
| Lot Size Area | 0.16 |
| Foundation Details | Slab |
| Lot Size Acres | 0.16 |
| Road Surface Type | Asphalt,Paved |
| Waterfront Y/N | false |
| Horse Y/N | false |
Amenities
- Foreclosure
- Views
- Short Sale
- New Construction
- Adult 55+
- Lease To Own
- No HOA Fees
- Furnished
- Primary On Main
- Air Conditioning
- Seller Finance
- Green
- Fixer Upper
- Horse
- Golf
- Fireplace
- Deck
- Garage
- Basement
- Pool
Property vs Single Family Average in 30548
Price
Taxes
Year Built
 The data relating to real estate for sale on this website comes in part from the Broker Reciprocity Program of the Savannah multi-List Corporation. Real Estate listings held by brokerage firms other than Realty Executives Liberty are marked with the name of the listing brokers.
Data last updated: September 26, 2026 7:36 AM UTC
All information deemed reliable but not guaranteed.
© 2026 Savannah Multi-List Corporation. All rights reserved.
The data relating to real estate for sale on this website comes in part from the Broker Reciprocity Program of the Savannah multi-List Corporation. Real Estate listings held by brokerage firms other than Realty Executives Liberty are marked with the name of the listing brokers.
Data last updated: September 26, 2026 7:36 AM UTC
All information deemed reliable but not guaranteed.
© 2026 Savannah Multi-List Corporation. All rights reserved.
 ©2026 Georgia Multiple Listing Service All information deemed reliable but not guaranteed. All properties are subject to prior sale, change or withdrawal. Neither listing broker(s) or information provider(s) shall be responsible for any typographical errors, misinformation, misprints and shall be held totally harmless. Listing(s) information is provided for consumer's personal, non-commercial use and may not be used for any purpose other than to identify prospective properties consumers may
 Golden Isles Association of REALTORS® All information deemed reliable but not guaranteed. All properties are subject to prior sale, change or withdrawal. Neither listing broker(s) or information provider(s) shall be responsible for any typographical errors, misinformation, misprints and shall be held totally harmless. Listing(s) information is provided for consumer's personal, non-commercial use and may not be used for any purpose other than to identify prospective properties consumers may be
 Hinesville Area Board of REALTORS® All information deemed reliable but not guaranteed. All properties are subject to prior sale, change or withdrawal. Neither listing broker(s) or information provider(s) shall be responsible for any typographical errors, misinformation, misprints and shall be held totally harmless. Listing(s) information is provided for consumer's personal, non-commercial use and may not be used for any purpose other than to identify prospective properties consumers may be interested
