
Primary on Main
Address
2893 Whitlow Ridge Dr, Bishop, GA
Price
$ 659,000
Property Attributes
- MLS#CL345155
- TypeSingle Family
- Listing Status Active
- CountyOconee Co.
- CityBishop
- NeighborhoodWhitlow Creek
- Zip30621
- Style
- Year Built2013
- Price$ 659,000
- Bedrooms5
- Full Bathrooms3
- Half Bathrooms0
- Sqr Footage2890
- Lot Size0.7 Acres
Data Source:
Savannah MLS (SMLC)
Property Description
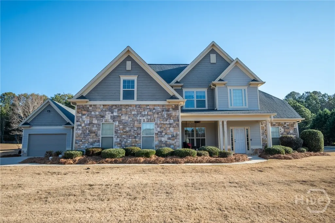
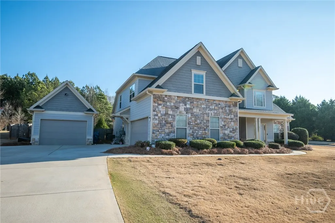
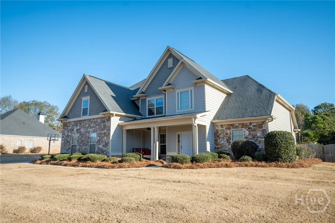
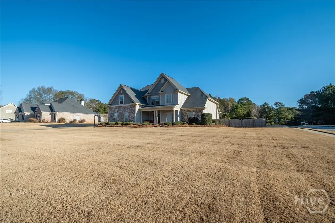
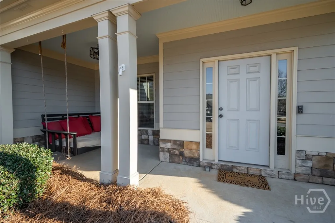
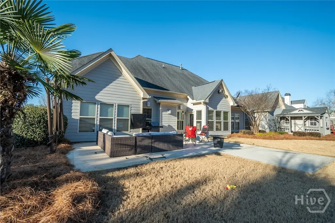
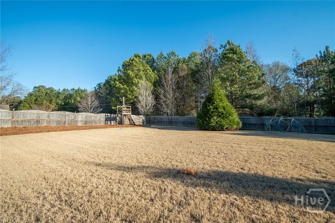
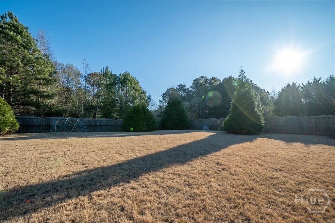
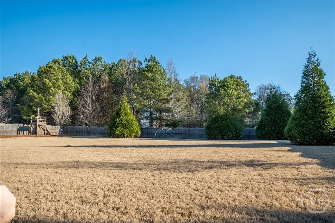
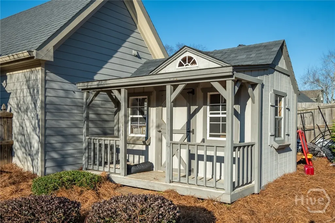
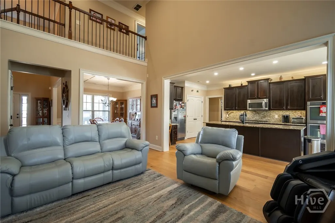
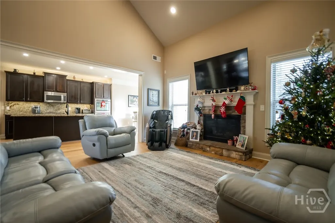
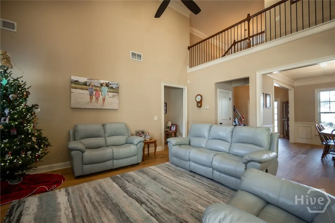
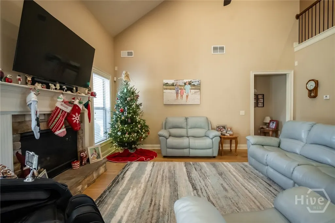
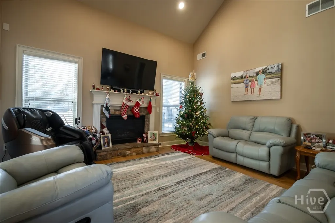
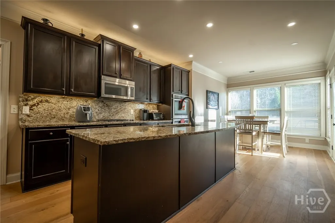
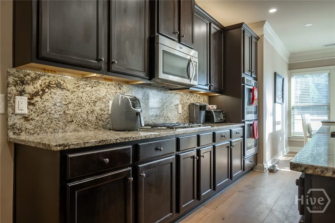
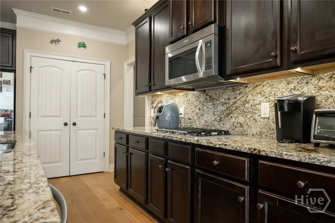
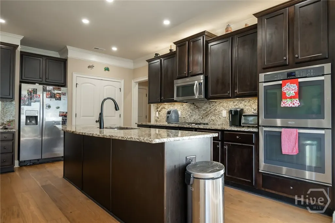
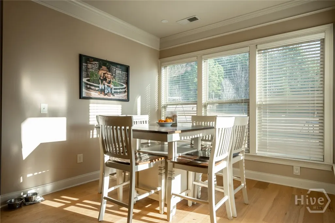
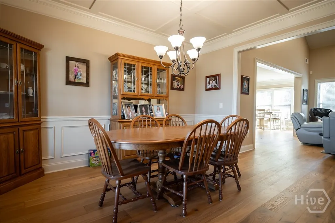
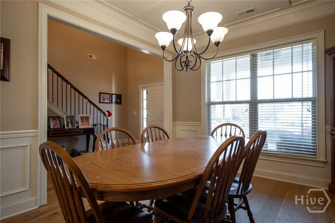
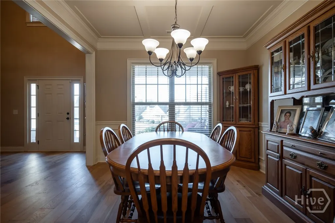
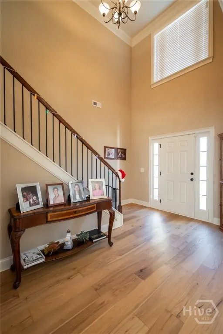
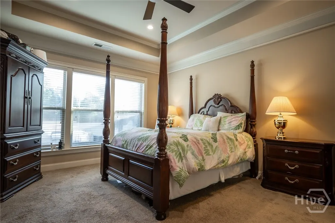
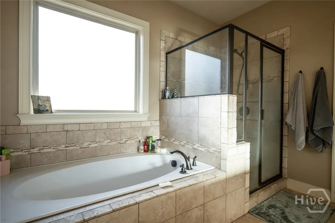
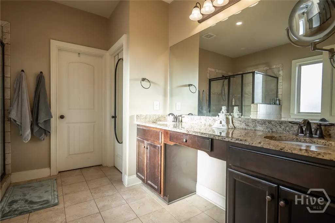
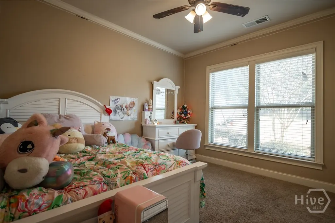
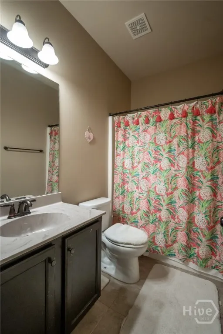
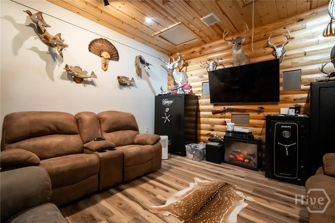
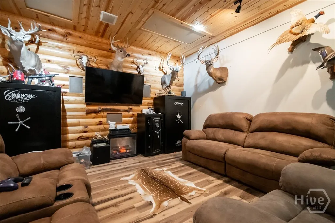
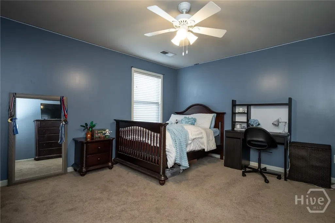
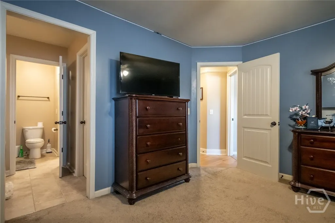
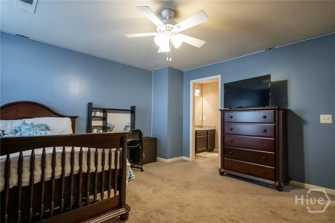
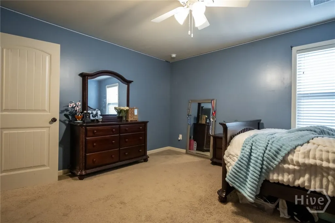
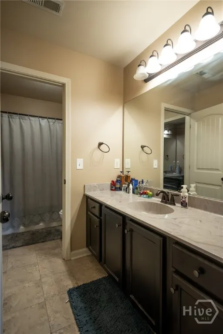
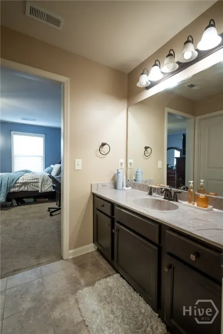
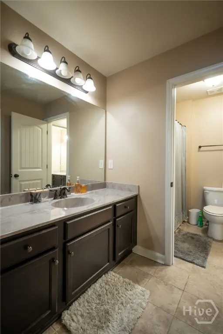
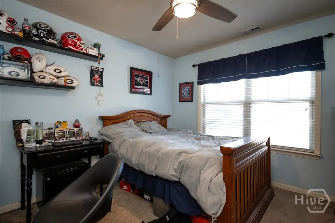
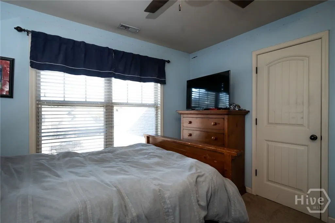
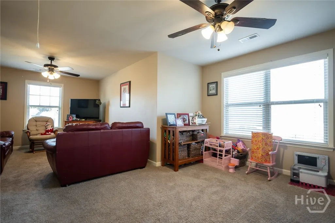
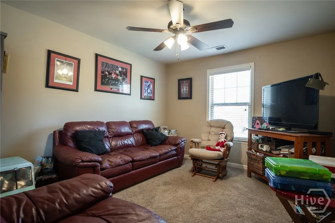
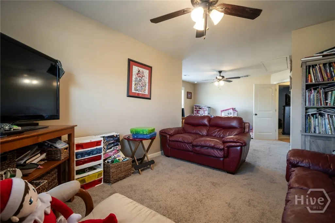
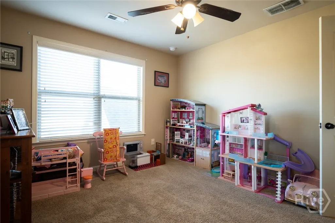
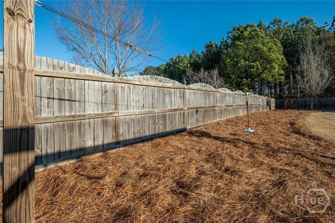
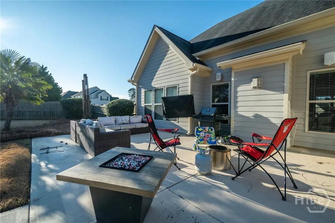
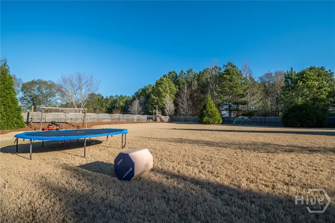
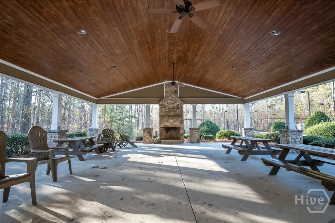
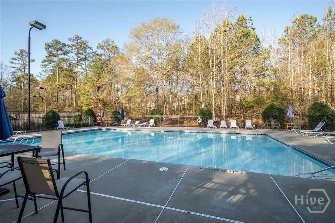
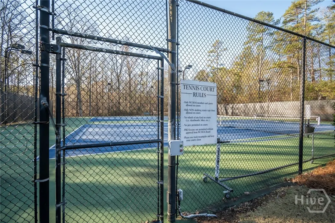
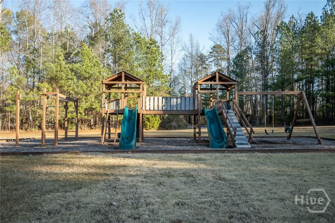
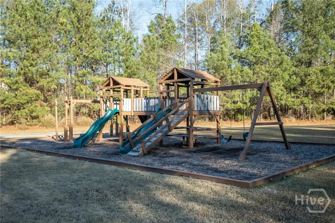
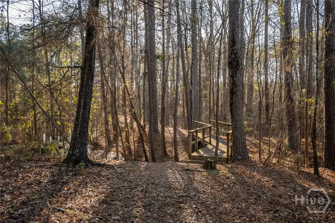
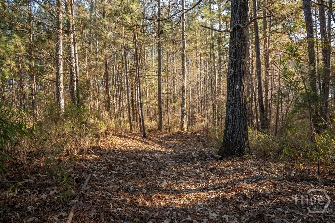
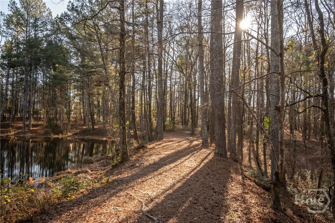
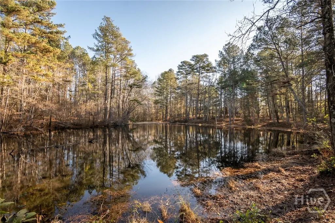
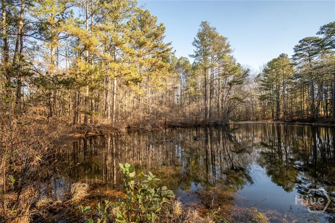
Welcome home to Whitlow Creek! One of Oconee's most desirable neighborhoods with so many wonderful amenities to enjoy. This beautiful 5 bedroom, 3 bath home has a very desirable layout with the master on the main, high ceilings, an additional bedroom on the main, and large open concept living-kitchen area. The kitchen has an oversized granite island and tons of cabinet space and a large pantry. There is an additional bedroom and full bath on the main. Large walk in closets throughout. Additional three bedrooms and bathroom upstairs. Incredible corner lot with a huge fenced in backyard with privacy fencing and added trees for extra privacy. The backyard has so much to enjoy with a large playhouse, a zipline, and large flat sodded area for tons of playing space. There is an incredible detached garage with central heating and air that serves as an incredible man cave and parking for your golf cart. Nice flex space you can make your own workshop, she-shed, or keep as a man cave. Plenty of parking spaces available. High ceilings in living and foyer and tons of natural light. This home is an amazing opportunity for the next home owner. Whitlow Creek has a ton of neighborhood amenities including a large pool, huge pavilion with picnic tables and fireplace, playground, pond for fishing, walking trails, a creek, tennis courts, and sidewalks. Zoned for High Shoals Elementary, Oconee Middle, and Oconee High. Come buy a new home just in time for Christmas!
| Elementary School | Middle School | High School |
|---|---|---|
| High Shoals Elementary Elementary School | Oconee County Middle School Middle School | Oconee County High School High School |
| Price History | |
|---|---|
| 12/12/2025 | Listed $659,000 |
General Features
| Sewer | Septic Tank |
|---|---|
| Heating | Central,Gas |
| Cooling | Central Air,Electric |
| Utilities | Cable Available,Underground Utilities |
| Possession | Close Of Escrow |
| Roof | Composition |
| Appliances | Some Gas Appliances,Double Oven,Dishwasher,Electric Water Heater,Microwave,Range,Refrigerator |
| HOA Fee | 500 |
| Garage Spaces | 3 |
| Patio/Porch Features | Front Porch,Patio |
| Architectural Style | Traditional |
| Pool Features | Community |
| Construction Materials | Stone |
| Year Built | 2013 |
| Property Subtype | Single Family Residence |
| Ownership | Homeowner/Owner |
| Community Features | Clubhouse,Community Pool,Playground,Street Lights,Sidewalks,Tennis Court(s) |
| Assoc Fee Paid Per | Annually |
| County | Oconee Co. |
| Property Type | Residential |
| HOA | true |
| Subdivision Name | Whitlow Creek |
| Garage Y/N | true |
| Other Structures | Shed(s),Storage |
| Full Baths | 3 |
| Special Listing Conditions | Standard |
| Status | Active |
| Directions | From Hog Mountain turn left onto Union Church Rd past Oconee High School. Go through 4 way stop, neighborhood is on right. Home is first house on the right. |
| ModificationTimestamp | 2025-12-12T18:00:31.570-00:00 |
| High School | Oconee County High School |
| City | Bishop |
| Lot Size Units | Acres |
| Lot Size Square Feet | 30492 |
| Listing Terms | Cash,Conventional,VA Loan |
| Elementary School | High Shoals Elementary |
| Property Attached Y/N | false |
| Middle/Junior High School | Oconee County Middle School |
| Virtual Tour | https://www.propertypanorama.com/instaview/sav/CL345155 |
| Standard Status | Active |
| Occupancy Type | Vacant |
| Virtual Tour | https://www.propertypanorama.com/instaview/sav/CL345155 |
| Property Sub Type Additional | Single Family Residence |
| Expected Active Date | 2025-12-10 |
| PostalCity | Bishop |
| Legal Description | A 07E 029C |
Interior Features
| Interior Amenities | Breakfast Area,Ceiling Fan(s),Double Vanity,Garden Tub/Roman Tub,Kitchen Island,Main Level Primary,Primary Suite,Pantry,Pull Down Attic Stairs,Fireplace |
|---|---|
| Basement | None |
| Total Fireplaces | 1 |
| Fireplace Features | Family Room,Gas,Great Room |
| Total Stories | 2 |
| Common Walls | No Common Walls |
| Basement (Y/N) | false |
| Air Conditioning Y/N | true |
| Heating Y/N | true |
| Fireplace Y/N | true |
| Above Grade Finished Area | 2890 |
| Laundry Features | In Hall,Laundry Room |
| Total Bedrooms | 5 |
| Main Level Bedrooms | 2 |
| Main Level Bathrooms | 2 |
| LivingAreaSource | Assessor |
| Above Grade Finished Area Unit Type | Square Feet |
| Total Baths | 3 |
Exterior Features
| Exterior Amenities | Patio,Landscape Lights,Play Structure |
|---|---|
| Fencing | Wood,Privacy,Yard Fenced |
| Parking Features | Attached,Detached,Golf Cart Garage,Parking Available,On Street |
| Lot Features | Corner Lot,Sprinkler System |
| Water Source | Public |
| Inclusions | Alarm-Smoke/Fire,Ceiling Fans,Refrigerator |
| Lot Size Area | 0.7 |
| Foundation Details | Slab |
| Lot Size Acres | 0.7 |
| Waterfront Y/N | false |
| Number of Pads | 3 |
Amenities
- Foreclosure
- Views
- Short Sale
- New Construction
- Adult 55+
- Lease To Own
- No HOA Fees
- Furnished
- Primary On Main
- Air Conditioning
- Seller Finance
- Green
- Fixer Upper
- Horse
- Golf
- Fireplace
- Deck
- Garage
- Basement
- Pool
Property vs Single Family Average in 30621
Price
Year Built
 The data relating to real estate for sale on this website comes in part from the Broker Reciprocity Program of the Savannah multi-List Corporation. Real Estate listings held by brokerage firms other than Realty Executives Liberty are marked with the name of the listing brokers.
Data last updated: September 23, 2026 11:19 AM UTC
All information deemed reliable but not guaranteed.
© 2026 Savannah Multi-List Corporation. All rights reserved.
The data relating to real estate for sale on this website comes in part from the Broker Reciprocity Program of the Savannah multi-List Corporation. Real Estate listings held by brokerage firms other than Realty Executives Liberty are marked with the name of the listing brokers.
Data last updated: September 23, 2026 11:19 AM UTC
All information deemed reliable but not guaranteed.
© 2026 Savannah Multi-List Corporation. All rights reserved.
 ©2026 Georgia Multiple Listing Service All information deemed reliable but not guaranteed. All properties are subject to prior sale, change or withdrawal. Neither listing broker(s) or information provider(s) shall be responsible for any typographical errors, misinformation, misprints and shall be held totally harmless. Listing(s) information is provided for consumer's personal, non-commercial use and may not be used for any purpose other than to identify prospective properties consumers may
 Golden Isles Association of REALTORS® All information deemed reliable but not guaranteed. All properties are subject to prior sale, change or withdrawal. Neither listing broker(s) or information provider(s) shall be responsible for any typographical errors, misinformation, misprints and shall be held totally harmless. Listing(s) information is provided for consumer's personal, non-commercial use and may not be used for any purpose other than to identify prospective properties consumers may be
 Hinesville Area Board of REALTORS® All information deemed reliable but not guaranteed. All properties are subject to prior sale, change or withdrawal. Neither listing broker(s) or information provider(s) shall be responsible for any typographical errors, misinformation, misprints and shall be held totally harmless. Listing(s) information is provided for consumer's personal, non-commercial use and may not be used for any purpose other than to identify prospective properties consumers may be interested
