
Address
2986 Coralbell Drive, Statham, GA
Price
$ 899,900
Property Attributes
- MLS#CM1024200
- TypeSingle Family
- Listing Status Active
- CountyOconee Co.
- CityStatham
- NeighborhoodWildflower Meadows
- Zip30666
- Style
- Year Built2023
- Taxes$ 4390
- Price$ 899,900
- Bedrooms4
- Full Bathrooms4
- Half Bathrooms1
- Sqr Footage3431
- Lot Size1.04 Acres
Data Source:
Savannah MLS (SMLC)
Property Description
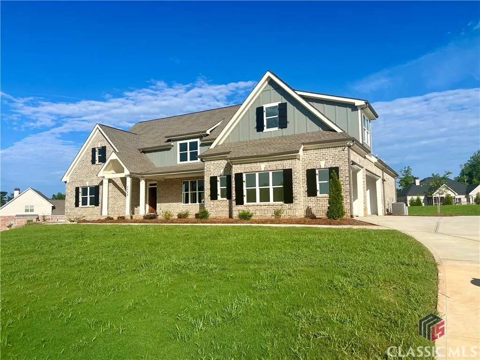
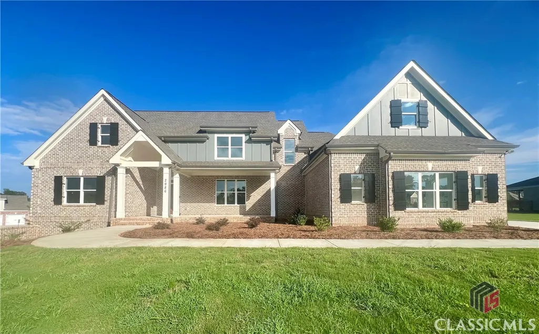
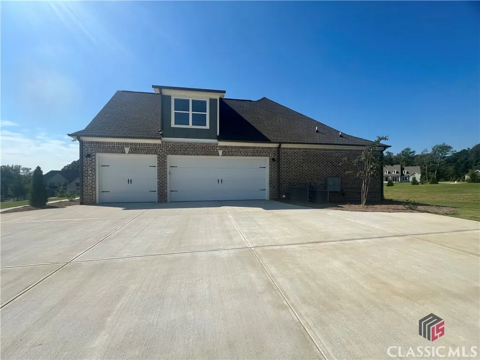
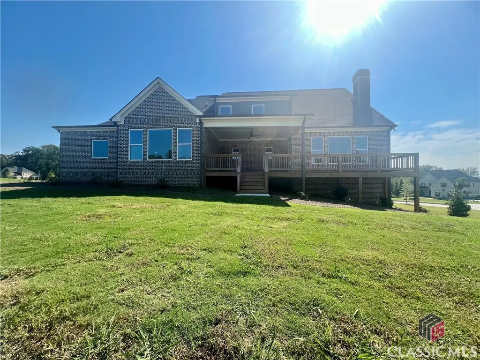
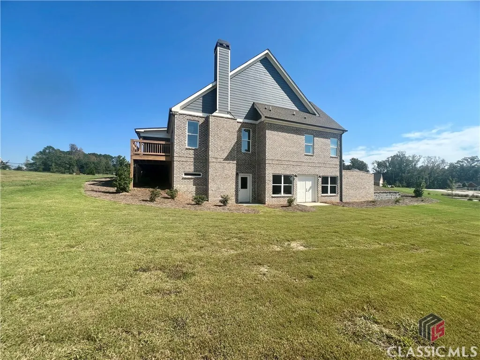
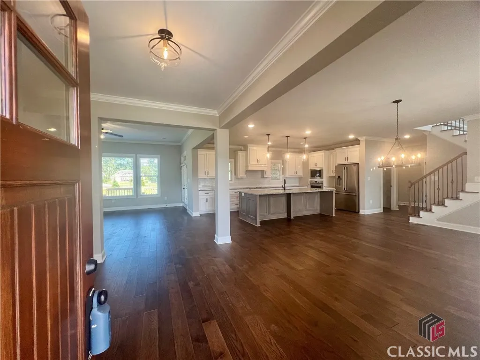
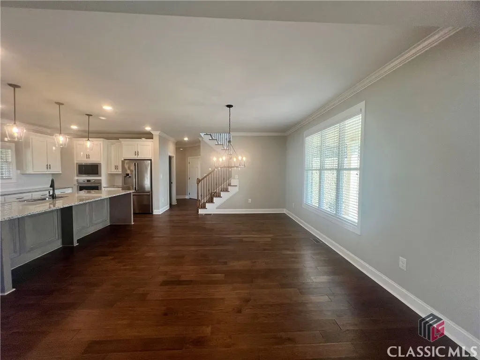
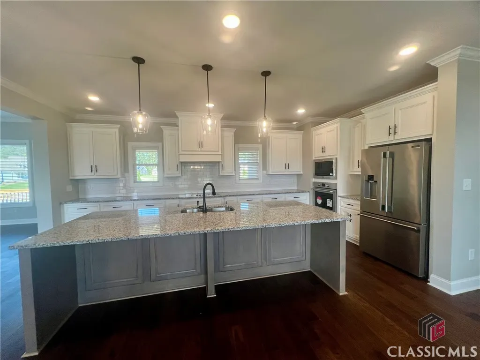
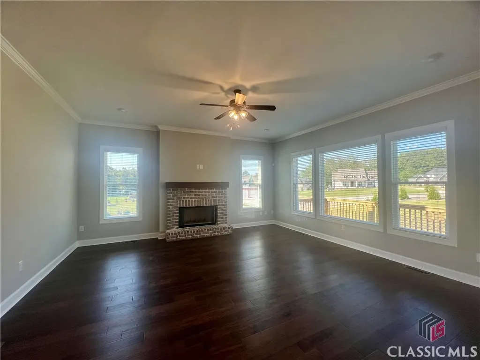
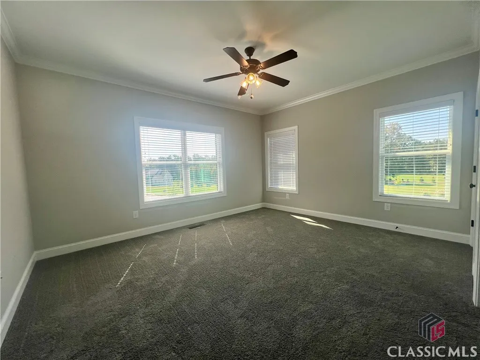
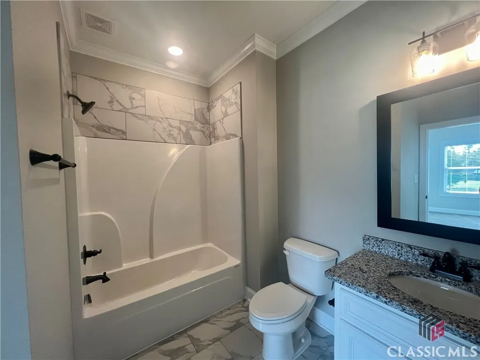
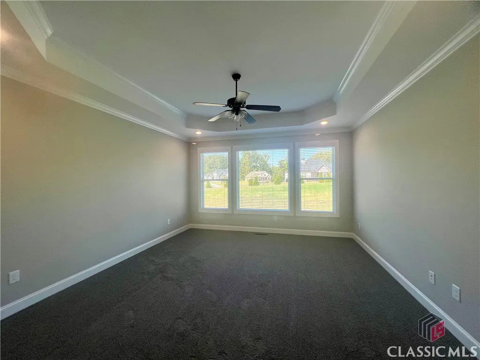
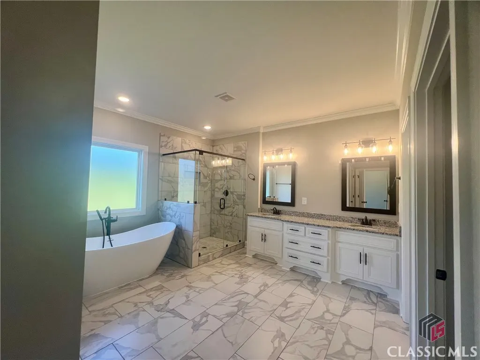
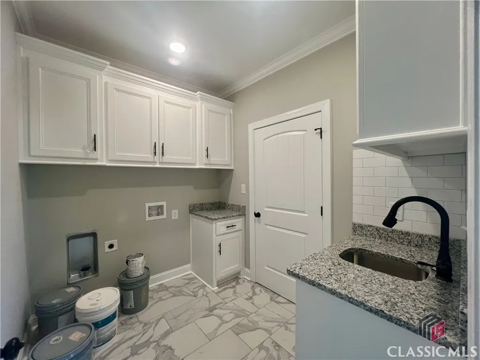
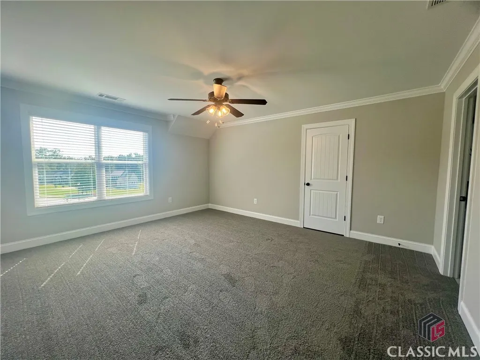
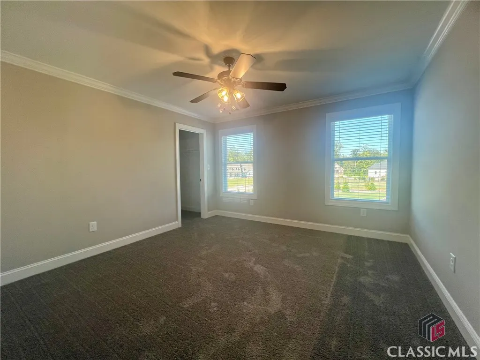
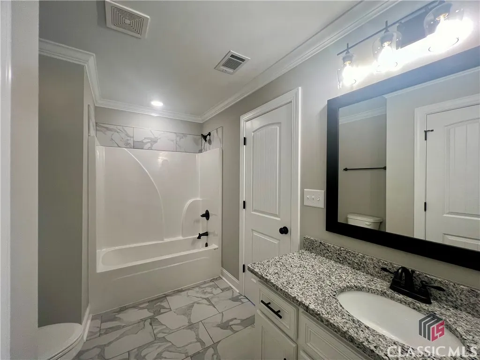
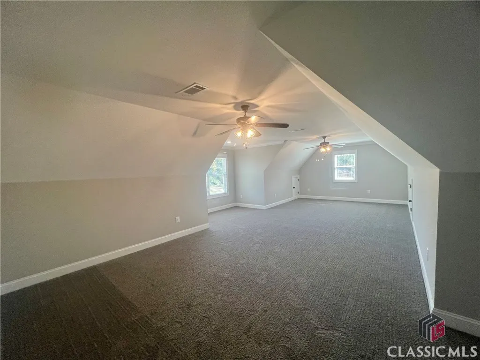
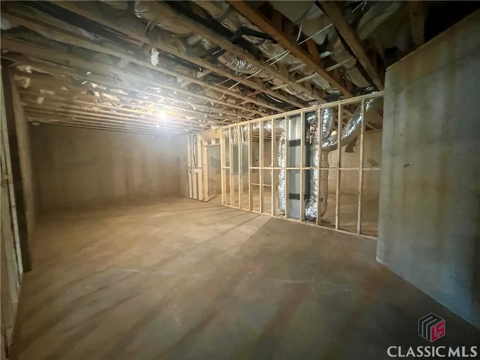
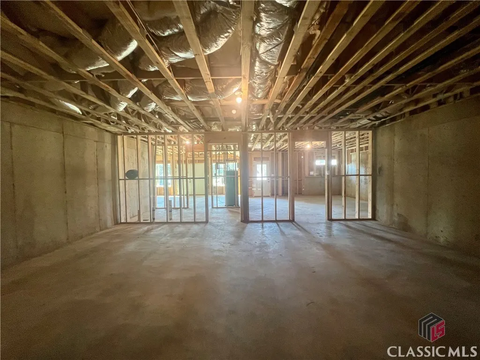
Stunning New Construction in Wildflower Meadows – Kershaw Plan Welcome to 2986 Coralbell Drive, Lot I12, an exceptional 4-bedroom, 4.5-bathroom home on 1.041 acres in the sought-after Wildflower Meadows. This beautifully designed home features a modified Kershaw plan with high-end finishes, a full unfinished basement, and modern conveniences throughout. From the moment you arrive, you'll be captivated by the home's 4 sides brick exterior, three-car garage with Carriage-style doors, and professionally landscaped, sodded, and irrigated yard. Inside, the main living areas showcase engineered hardwood flooring, solid oak stair treads, and a spacious family room with a brick-surround fireplace. The chef’s kitchen is a dream, featuring custom cabinetry, granite countertops, stainless steel appliances (including a French door counter-depth refrigerator, cooktop, single wall oven, built-in microwave, and vent hood), and a stylish tile backsplash. The primary suite offers a luxurious retreat with a frameless glass tile shower, a separate free-standing soaking tub, and dual vanities. Each additional bedroom is generously sized, with ceiling fans and en-suite or nearby baths for convenience. Enjoy outdoor living on the covered deck, perfect for relaxing or entertaining. Additional highlights include: Carrier efficiency-rated HVAC systems Tile flooring in all bathrooms and laundry room Smart security system, thermostat & video doorbell 2” faux wood blinds throughout Vented wire shelving in all closets Five-inch seamless gutters & vinyl windows Don’t miss out—schedule your private showing today!
| Elementary School | Middle School | High School |
|---|---|---|
| Dove Creek Elementary Elementary School | Dove Creek Middle School | North Oconee High School |
| Price History | |
|---|---|
| 9/17/2025 | Listed $899,900 |
General Features
| Sewer | Septic Tank |
|---|---|
| Heating | Central |
| Cooling | Central Air,Electric |
| Possession | Close Of Escrow |
| Appliances | Dishwasher,Microwave,Range,Refrigerator |
| HOA Fee | 650 |
| Garage Spaces | 3 |
| Patio/Porch Features | Deck |
| Architectural Style | Traditional |
| Construction Materials | Brick |
| Year Built | 2023 |
| Property Subtype | Single Family Residence |
| Tax Year | 2024 |
| Assoc Fee Paid Per | Annually |
| County | Oconee Co. |
| Property Type | Residential |
| HOA | true |
| Subdivision Name | Wildflower Meadows |
| Garage Y/N | true |
| Total Rooms | 9 |
| Full Baths | 4 |
| Status | Active |
| Directions | Take Hwy 316 and turn left on Dials Mill Road. Wildflower subdivision entrance is approximately 1 mile on the right. OR, From Hwy 78, turn right on Dials Mill Road. Subdivision is approximately 1.5 miles on the left. |
| ModificationTimestamp | 2025-07-10T19:03:24.727-00:00 |
| High School | North Oconee |
| City | Statham |
| Lot Size Units | Acres |
| Elementary School | Dove Creek Elementary |
| Tax Annual Amount | 4390 |
| Home Warranty Y/N | true |
| Middle/Junior High School | Dove Creek |
| Virtual Tour | https://www.propertypanorama.com/instaview/sav/CM1024200 |
| Standard Status | Active |
| Virtual Tour | https://www.propertypanorama.com/instaview/sav/CM1024200 |
| Property Sub Type Additional | Single Family Residence |
| Expected Active Date | 2025-03-05 |
| PostalCity | Statham |
Interior Features
| Interior Amenities | Ceiling Fan(s),Kitchen Island,Pantry |
|---|---|
| Basement | Full,Bath/Stubbed |
| Flooring | Carpet,Tile,Wood |
| Total Fireplaces | 1 |
| Total Stories | 1 |
| Basement (Y/N) | true |
| Air Conditioning Y/N | true |
| Heating Y/N | true |
| Fireplace Y/N | true |
| Half Baths | 1 |
| Total Bedrooms | 4 |
| Main Level Bedrooms | 2 |
| Main Level Bathrooms | 3 |
| Below Grade Finished Area Unit Type | Square Feet |
| LivingAreaSource | Builder |
| Above Grade Finished Area Unit Type | Square Feet |
| Total Baths | 5 |
Exterior Features
| Exterior Amenities | Deck |
|---|---|
| Parking Features | Attached,Garage Door Opener |
| Lot Features | None,Sprinkler System |
| Water Source | Public |
| Inclusions | Ceiling Fans |
| Lot Size Area | 1.04 |
| Lot Size Acres | 1.04 |
| Waterfront Y/N | false |
Amenities
- Foreclosure
- Views
- Short Sale
- New Construction
- Adult 55+
- Lease To Own
- No HOA Fees
- Furnished
- Primary On Main
- Air Conditioning
- Seller Finance
- Green
- Fixer Upper
- Horse
- Golf
- Fireplace
- Deck
- Garage
- Basement
- Pool
Property vs Single Family Average in 30666
Price
Taxes
Year Built
 The data relating to real estate for sale on this website comes in part from the Broker Reciprocity Program of the Savannah multi-List Corporation. Real Estate listings held by brokerage firms other than Realty Executives Liberty are marked with the name of the listing brokers.
Data last updated: September 24, 2026 11:22 AM UTC
All information deemed reliable but not guaranteed.
© 2026 Savannah Multi-List Corporation. All rights reserved.
The data relating to real estate for sale on this website comes in part from the Broker Reciprocity Program of the Savannah multi-List Corporation. Real Estate listings held by brokerage firms other than Realty Executives Liberty are marked with the name of the listing brokers.
Data last updated: September 24, 2026 11:22 AM UTC
All information deemed reliable but not guaranteed.
© 2026 Savannah Multi-List Corporation. All rights reserved.
 ©2026 Georgia Multiple Listing Service All information deemed reliable but not guaranteed. All properties are subject to prior sale, change or withdrawal. Neither listing broker(s) or information provider(s) shall be responsible for any typographical errors, misinformation, misprints and shall be held totally harmless. Listing(s) information is provided for consumer's personal, non-commercial use and may not be used for any purpose other than to identify prospective properties consumers may
 Golden Isles Association of REALTORS® All information deemed reliable but not guaranteed. All properties are subject to prior sale, change or withdrawal. Neither listing broker(s) or information provider(s) shall be responsible for any typographical errors, misinformation, misprints and shall be held totally harmless. Listing(s) information is provided for consumer's personal, non-commercial use and may not be used for any purpose other than to identify prospective properties consumers may be
 Hinesville Area Board of REALTORS® All information deemed reliable but not guaranteed. All properties are subject to prior sale, change or withdrawal. Neither listing broker(s) or information provider(s) shall be responsible for any typographical errors, misinformation, misprints and shall be held totally harmless. Listing(s) information is provided for consumer's personal, non-commercial use and may not be used for any purpose other than to identify prospective properties consumers may be interested
