
Views








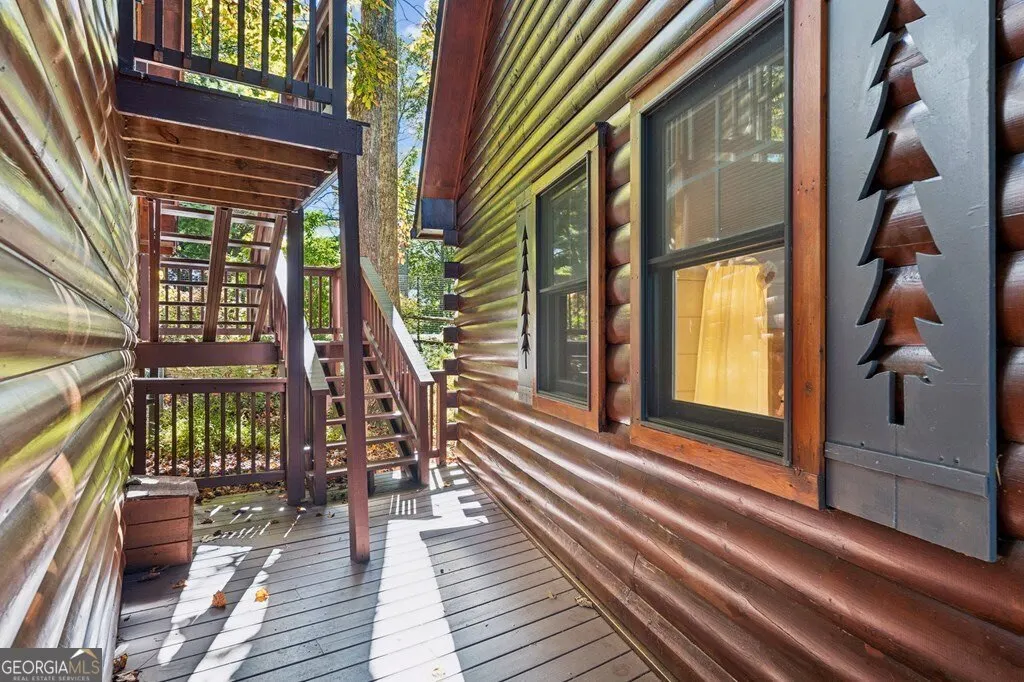


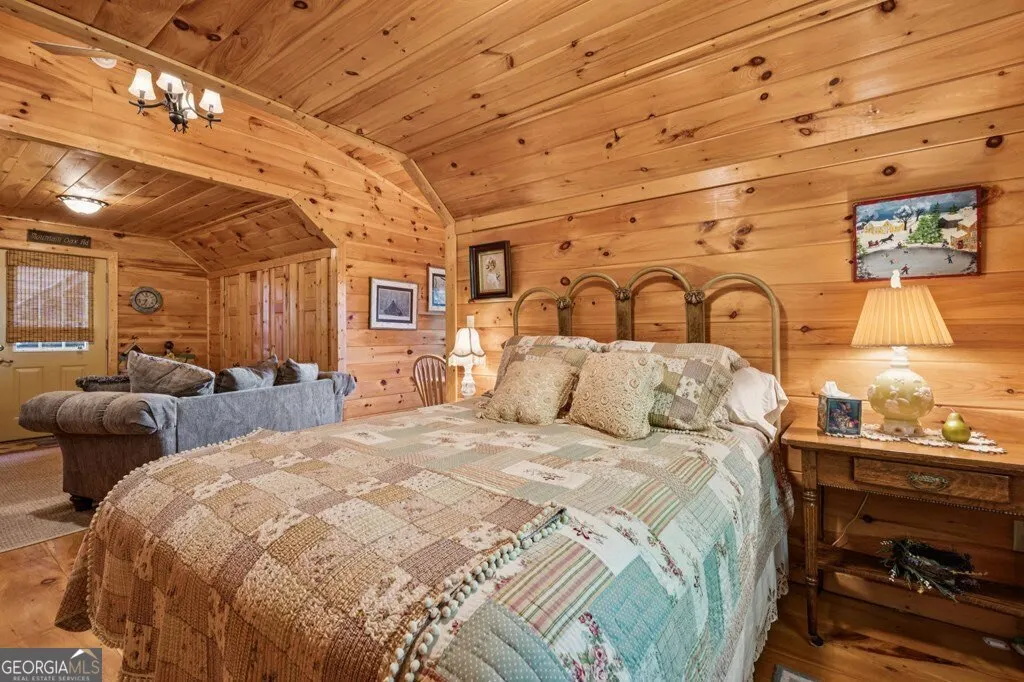
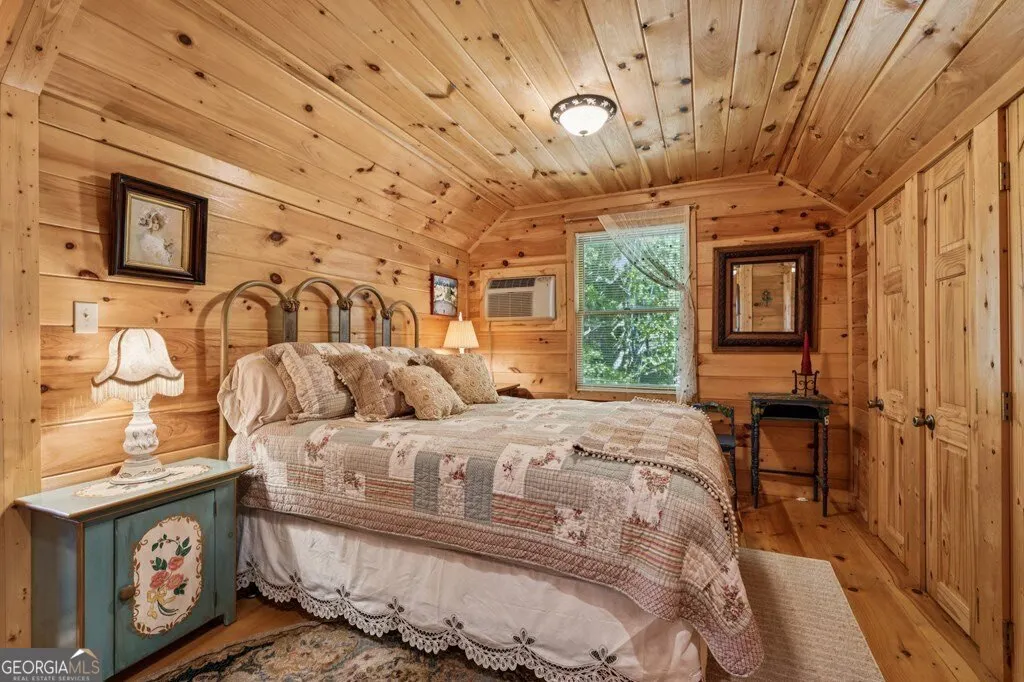
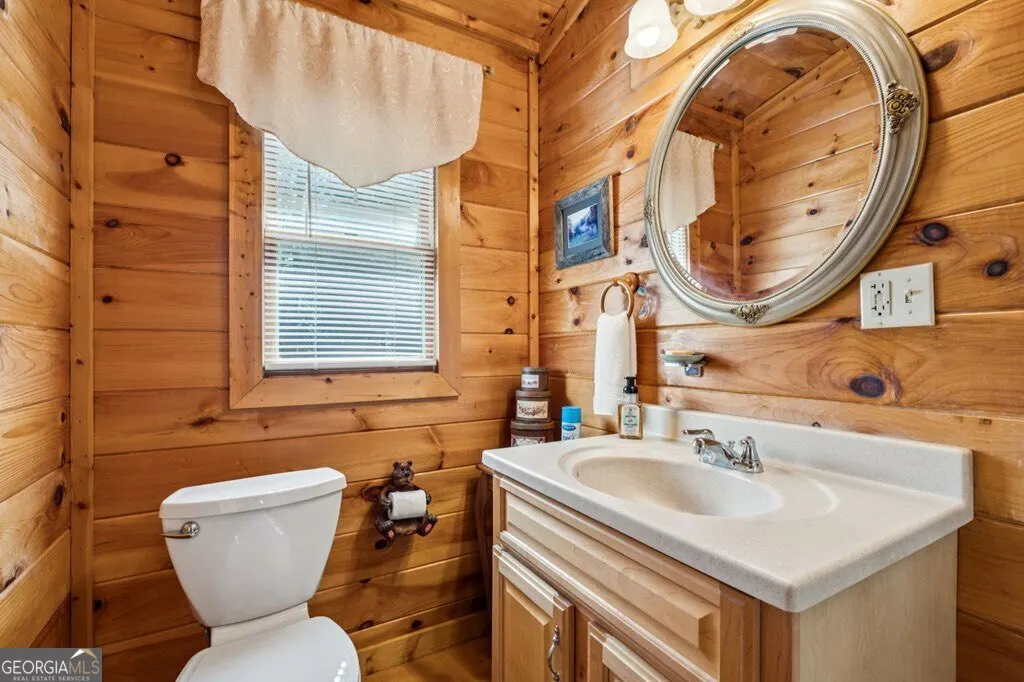












Address
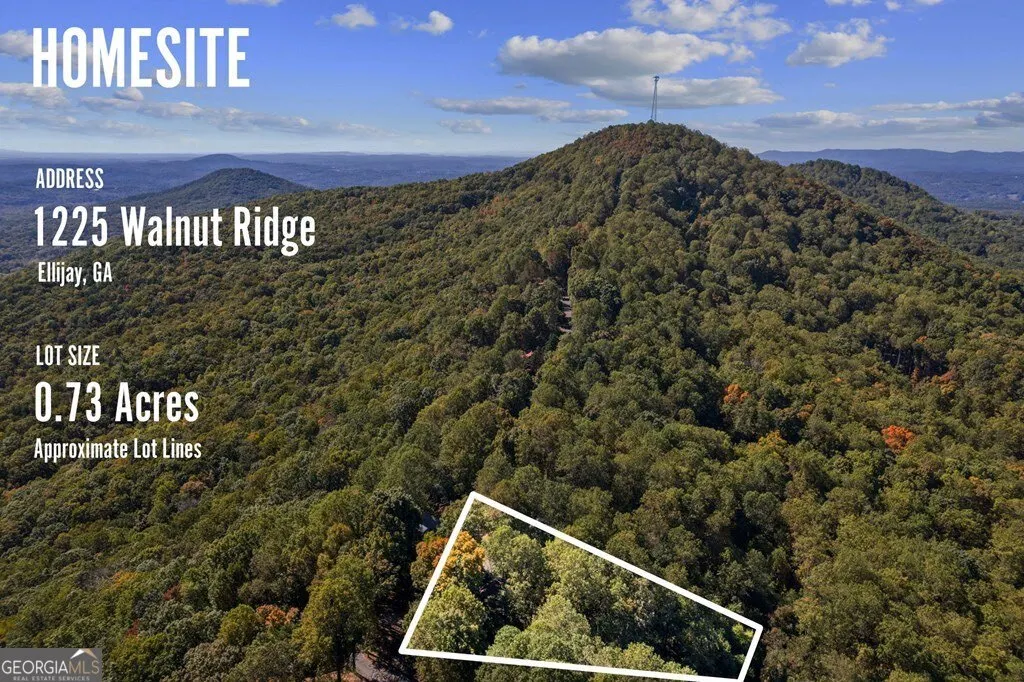
1225 Walnut Ridge, Ellijay, GA
Price
$ 580,777
Property Attributes
- MLS#10632896
- TypeSingle Family
- Listing Status Active
- CountyGilmer
- CityEllijay
- NeighborhoodWalnut Mountain
- Zip30536
- StyleRustic
- Year Built1994
- Taxes$ 3151
- Price$ 580,777
- Bedrooms4
- Full Bathrooms3
- Half Bathrooms0
- Sqr Footage1774
- Lot Size0.63 Acres
Data Source:
Georgia MLS (GAMLS)
Property Description
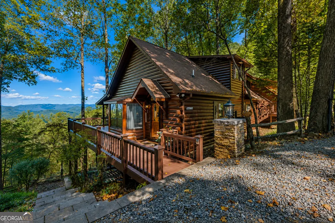
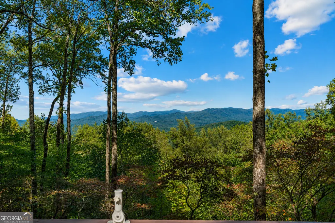
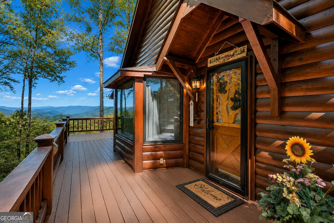
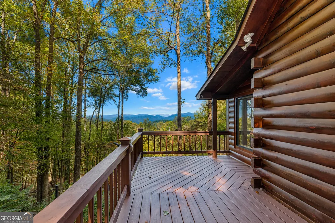
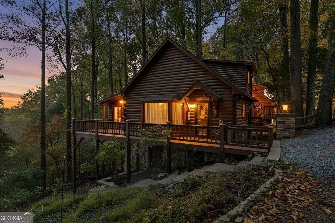
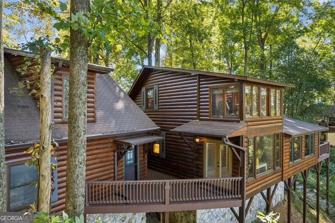
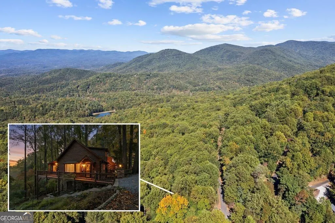
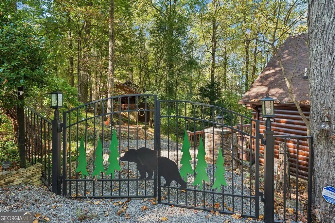
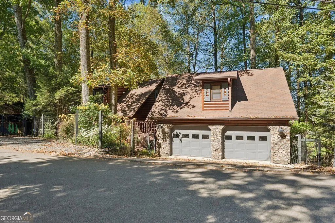
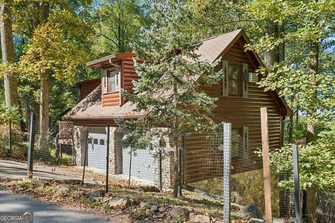
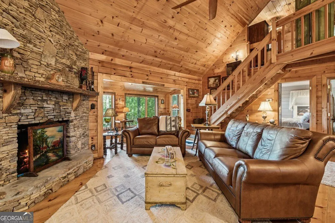
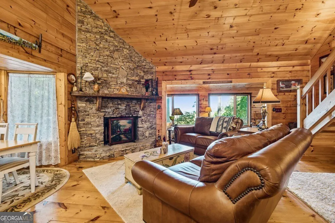
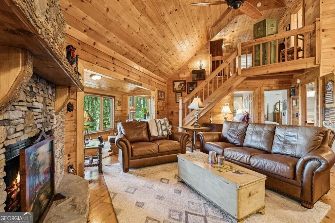
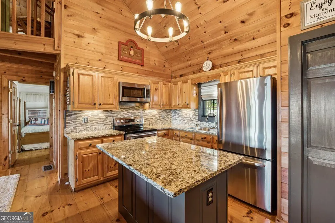
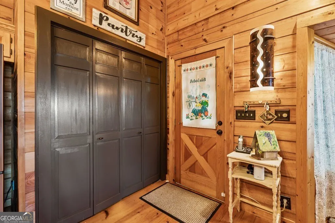
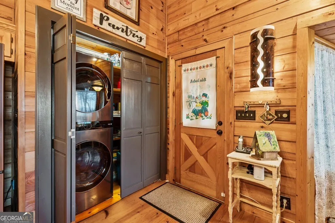
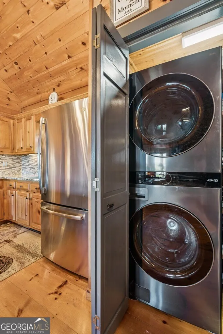
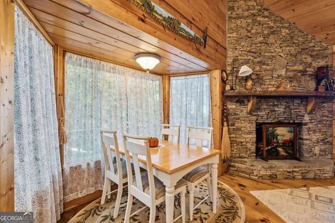
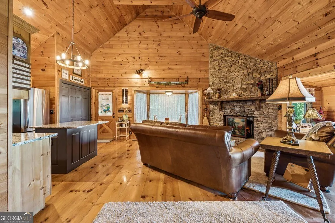
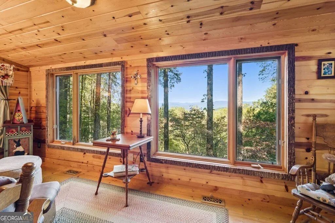
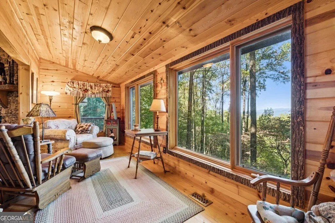
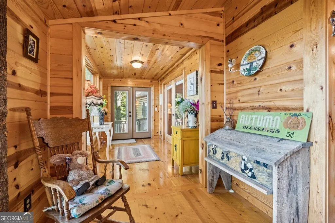
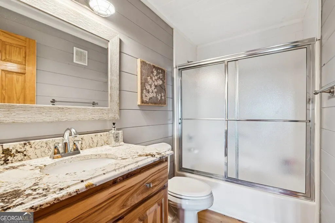
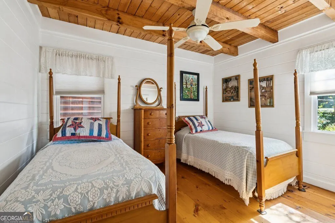
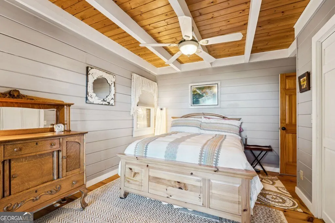
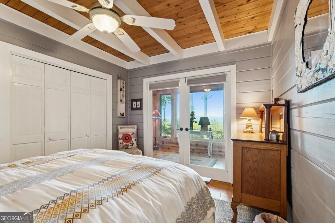
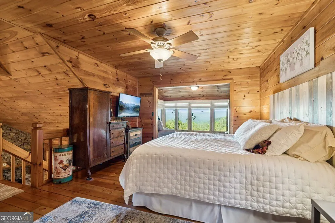
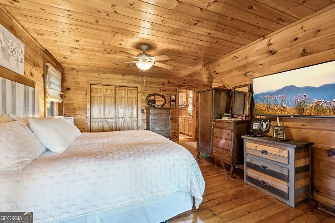
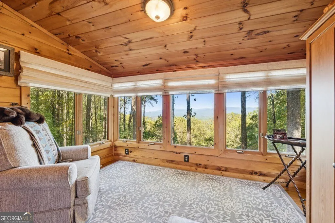
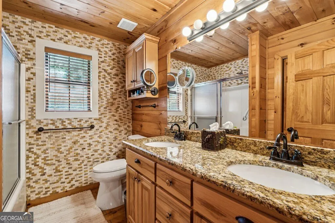
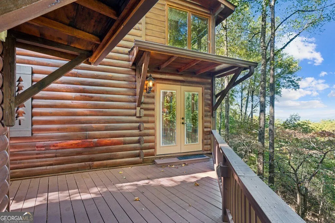
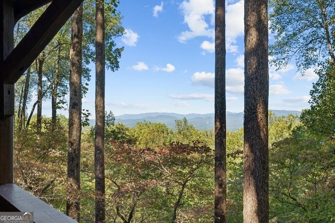
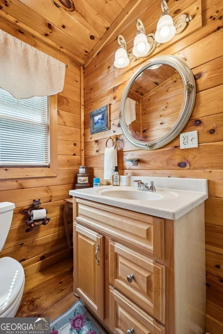
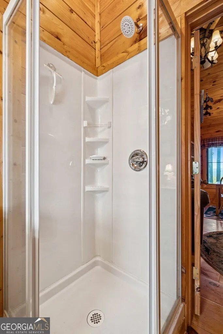
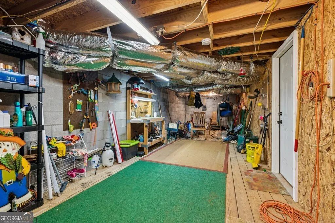
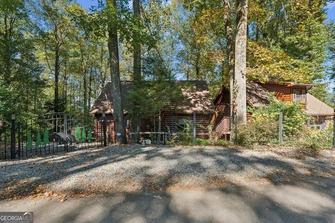
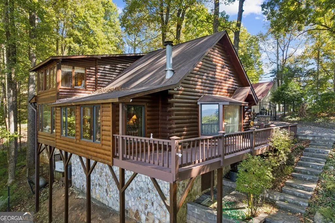
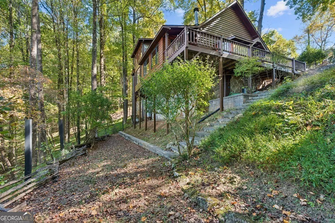
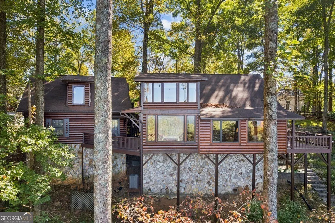
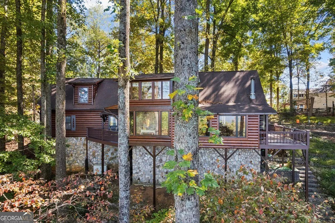
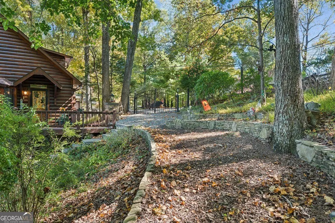
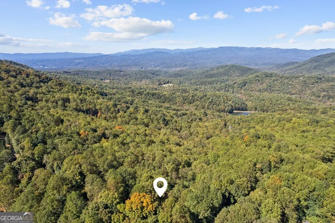
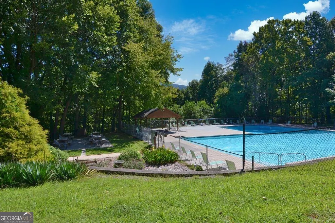
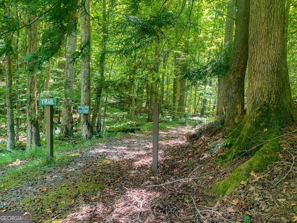
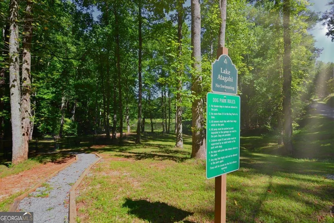
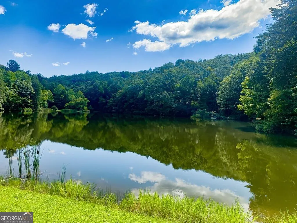
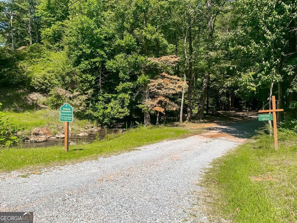
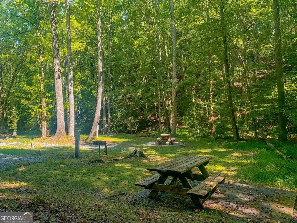
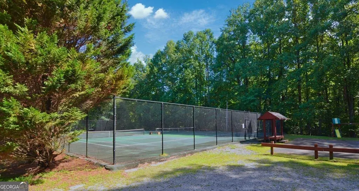
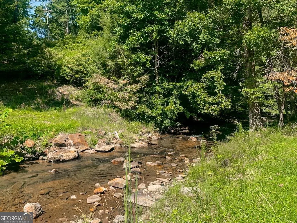
Prepare to be wowed by the BREATHTAKING LONG-RANGE YEAR-ROUND VIEWS from this TRUE LOG CABIN DREAM HOME, offered for the first time and METICULOUSLY MAINTAINED, featuring BEAUTIFULLY FURNISHED INTERIORS that perfectly complement its AUTHENTIC CRAFTSMANSHIP and MOUNTAIN CHARM. Nestled in the EXCLUSIVE WALNUT MOUNTAIN COMMUNITY, just a short distance from the gate on ALL PAVED ROADS, this property offers convenience and serenity. Arrive to an OVERSIZED TWO-CAR GARAGE w/ FLAT PARKING & enter through a CUSTOM IRON GATE to expansive OPEN DECK SPACE showcasing the detailed CRAFTSMANSHIP of this authentic log home. The LOW-MAINTENANCE LANDSCAPED YARD features NATURAL PERENNIALS for effortless beauty year-round. Inside, the OPEN FLOOR PLAN boasts VAULTED CEILINGS, ALL-PINE INTERIOR, & an UPDATED KITCHEN w/ GRANITE COUNTERS, STAINLESS STEEL APPLIANCES, TILE BACKSPLASH, & LARGE ISLAND. The inviting LIVING AREA centers around a STONE FIREPLACE w/ GAS LOGS, leading into a SUNROOM surrounded by WINDOWS for PANORAMIC SUNRISE VIEWS. Two MAIN LEVEL BEDROOMS w/ updated paint to brighten the space & custom beamed ceilings, share a FULL BATH, while the UPPER LEVEL hosts an OVERSIZED LOFT MASTER SUITE, PRIVATE SUNROOM AREA, & FULL ENSUITE BATH WITH A DOUBLE GRANITE VANITY. A COVERED WALKWAY connects to the DETACHED GARAGE w/ GUEST SUITE-featuring a SPACIOUS OPEN FLOOR PLAN & FULL BATH, perfect for VISITORS OR FAMILY. For added comfort, there is also a FULL HOUSE GENERAC GENERATOR ensuring peace of mind year-round. Another bonus is additional storage in the oversized & floored crawl space area. Walnut Mountain offers hiking trails, pristine lakes, fishing, babbling brooks, Olympic size swimming pool, tennis courts, & much more. Located less than 10 miles from DOWNTOWN ELLIJAY & close to RESTAURANTS, SHOPPING, APPLE HOUSES, & HIKING, this stunning property is ideal for FULL-TIME LIVING, a VACATION HOME, or a SHORT-TERM RENTAL. DON'T MISS THIS OPPORTUNITY TO OWN YOUR MOUNTAIN DREAM CABIN!
| Elementary School | Middle School | High School |
|---|---|---|
| Other Elementary School | Clear Creek Middle School | Gilmer High School |
| Price History | |
|---|---|
| 1/8/2026 | Listed $644,777 |
| 5/23/2026 | 1$637,777 |
| 6/20/2026 | 4$610,000 |
| 7/21/2026 | 5$580,777 |
General Features
| Sewer | Septic Tank |
|---|---|
| Heating | Central,Electric |
| Cooling | Ceiling Fan(s),Central Air,Electric |
| Utilities | Cable Available,Electricity Available,High Speed Internet |
| Roof | Composition |
| Appliances | Dishwasher,Dryer,Electric Water Heater,Microwave,Range,Refrigerator,Washer |
| HOA Fee | 1934 |
| Association Fee Includes | Private Roads,Swimming,Tennis |
| Patio/Porch Features | Deck |
| Architectural Style | Rustic |
| Security Features | Gated Community |
| Construction Materials | Concrete,Log,Other |
| Year Built | 1994 |
| View | Mountain(s) |
| Levels | One and One Half |
| Property Subtype | Cabin,Single Family Residence |
| Tax Year | 2025 |
| Community Features | Clubhouse,Gated,Playground,Pool,Tennis Court(s) |
| County | Gilmer |
| New Construction | false |
| Property Type | Residential |
| HOA | true |
| Attached Garage | false |
| Subdivision Name | Walnut Mountain |
| Garage Y/N | true |
| Other Structures | Garage(s),Other,Second Residence |
| Full Baths | 3 |
| Status | Active |
| Directions | Take GA 52 East to a LT onto Turniptown Rd. for 3.7 miles. This will bring to the main entrance of Walnut Mountain. Check in at the gate and take gate 2 onto Skyview Drive for 1.1 mile. Take a Rt onto Walnut Ridge and it is the first home to the right. |
| High School | Gilmer |
| City | Ellijay |
| Lot Size Units | Square Feet |
| Lot Size Square Feet | 27442.8 |
| Carport Y/N | false |
| Elementary School | Other |
| Property Attached Y/N | false |
| Land Lease Y/N | false |
| Tax Annual Amount | 3151.8 |
| Home Warranty Y/N | false |
| Middle/Junior High School | Clear Creek |
| Property Condition | Resale |
| Virtual Tour | https://www.zillow.com/view-imx/90259e85-964e-40d1-9b08-1b9cbf6b870b?wl=true&setAttribution=mls&initialViewType=pano |
| Structure Type | Cabin |
| Building Area Units | Square Feet |
| Living Area Units | Square Feet |
| Standard Status | Active |
Interior Features
| Interior Amenities | Other |
|---|---|
| Basement | Crawl Space |
| Flooring | Hardwood,Tile |
| Total Fireplaces | 1 |
| Fireplace Features | Gas Log,Living Room |
| Common Walls | No Common Walls |
| Air Conditioning Y/N | true |
| Heating Y/N | true |
| Fireplace Y/N | true |
| Above Grade Finished Area | 1774 |
| Laundry Features | Laundry Closet,Other |
| Total Bedrooms | 4 |
| Main Level Bedrooms | 2 |
| Main Level Bathrooms | 1 |
| Below Grade Finished Area Unit Type | Square Feet |
| LivingAreaSource | Other |
| Above Grade Finished Area Unit Type | Square Feet |
| Kitchen Features | Kitchen Island,Pantry |
| Total Baths | 3 |
Exterior Features
| Exterior Amenities | Other |
|---|---|
| Vegetation | Wooded |
| Parking Features | Garage,Detached |
| Lot Features | Level,Other,Sloped |
| Water Source | Private,Well |
| Total Parking | 2 |
| Lot Size Area | 27442.8 |
| Building Area Total | 1774 |
| Lot Size Acres | 0.63 |
| Lot Size Source | Public Records |
Amenities
- Foreclosure
- Views
- Short Sale
- New Construction
- Adult 55+
- Lease To Own
- No HOA Fees
- Furnished
- Primary On Main
- Air Conditioning
- Seller Finance
- Green
- Fixer Upper
- Horse
- Golf
- Fireplace
- Deck
- Garage
- Basement
- Pool
Property vs Single Family Average in 30536
Price
Taxes
Year Built
 The data relating to real estate for sale on this website comes in part from the Broker Reciprocity Program of the Savannah multi-List Corporation. Real Estate listings held by brokerage firms other than Realty Executives Liberty are marked with the name of the listing brokers.
Data last updated: September 26, 2026 7:36 AM UTC
All information deemed reliable but not guaranteed.
© 2026 Savannah Multi-List Corporation. All rights reserved.
The data relating to real estate for sale on this website comes in part from the Broker Reciprocity Program of the Savannah multi-List Corporation. Real Estate listings held by brokerage firms other than Realty Executives Liberty are marked with the name of the listing brokers.
Data last updated: September 26, 2026 7:36 AM UTC
All information deemed reliable but not guaranteed.
© 2026 Savannah Multi-List Corporation. All rights reserved.
 ©2026 Georgia Multiple Listing Service All information deemed reliable but not guaranteed. All properties are subject to prior sale, change or withdrawal. Neither listing broker(s) or information provider(s) shall be responsible for any typographical errors, misinformation, misprints and shall be held totally harmless. Listing(s) information is provided for consumer's personal, non-commercial use and may not be used for any purpose other than to identify prospective properties consumers may
 Golden Isles Association of REALTORS® All information deemed reliable but not guaranteed. All properties are subject to prior sale, change or withdrawal. Neither listing broker(s) or information provider(s) shall be responsible for any typographical errors, misinformation, misprints and shall be held totally harmless. Listing(s) information is provided for consumer's personal, non-commercial use and may not be used for any purpose other than to identify prospective properties consumers may be
 Hinesville Area Board of REALTORS® All information deemed reliable but not guaranteed. All properties are subject to prior sale, change or withdrawal. Neither listing broker(s) or information provider(s) shall be responsible for any typographical errors, misinformation, misprints and shall be held totally harmless. Listing(s) information is provided for consumer's personal, non-commercial use and may not be used for any purpose other than to identify prospective properties consumers may be interested
