
New Construction - Eco Friendly



Address
15 Bluegill Drive, Jefferson, GA
Price
$ 444,900
Property Attributes
- MLS#10683272
- TypeSingle Family
- Listing Status Active
- CountyJackson
- CityJefferson
- NeighborhoodLake Preserve at Jackson Trail
- Zip30549
- StyleBrick/Frame
- Year Built2024
- Price$ 444,900
- Bedrooms4
- Full Bathrooms2
- Half Bathrooms1
- Sqr Footage2231
- Lot Size0.28 Acres
Data Source:
Georgia MLS (GAMLS)
Property Description
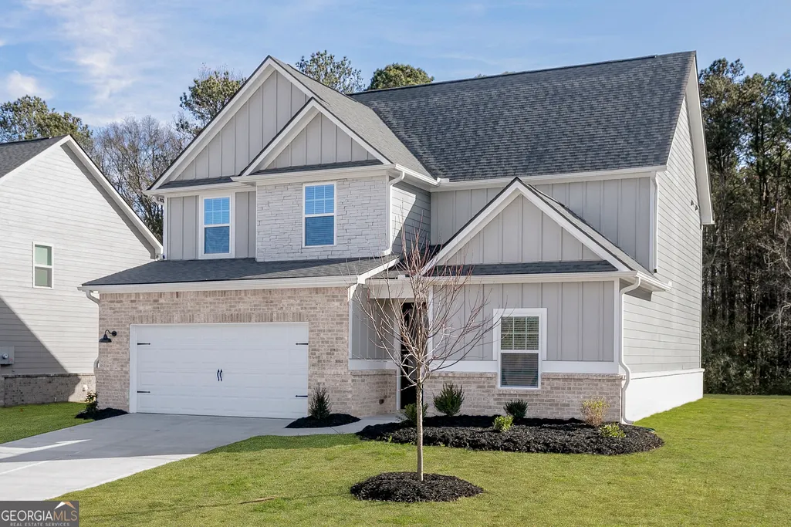
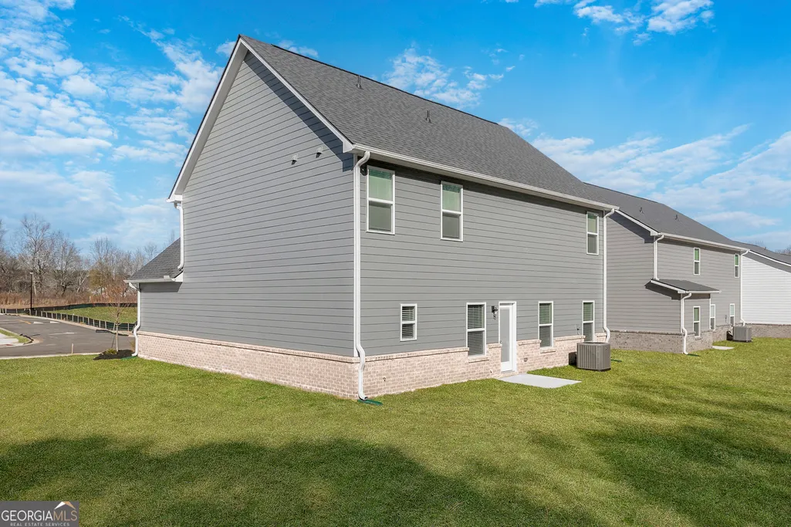
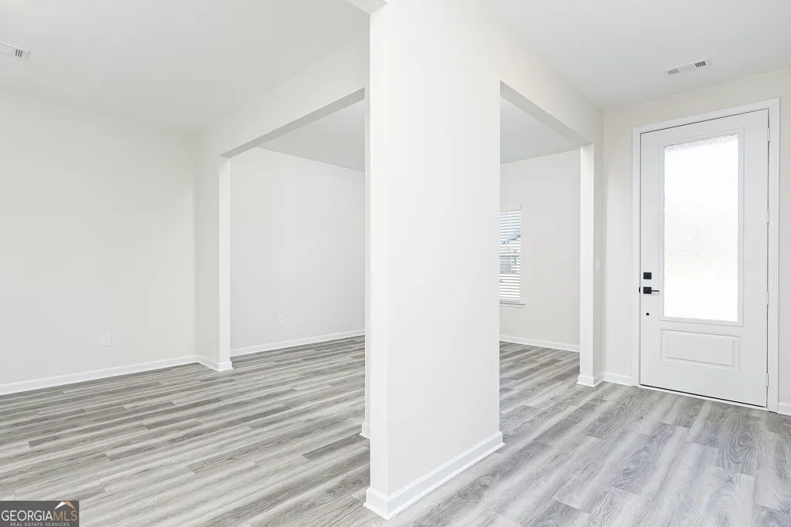
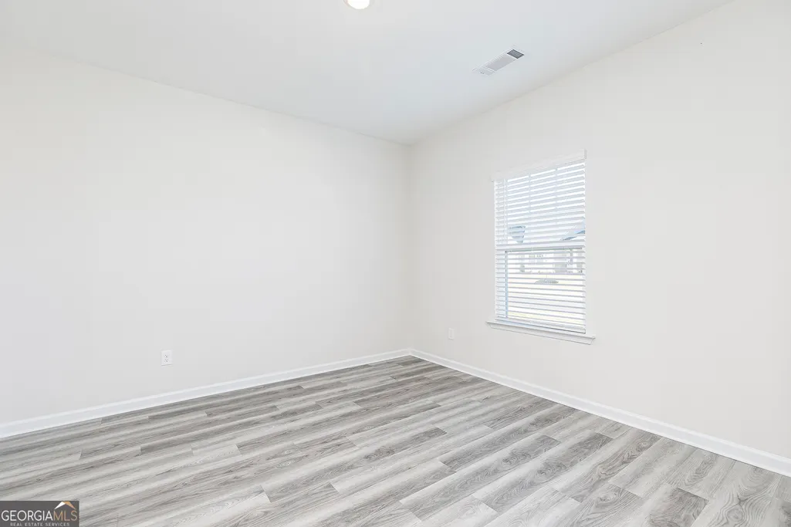
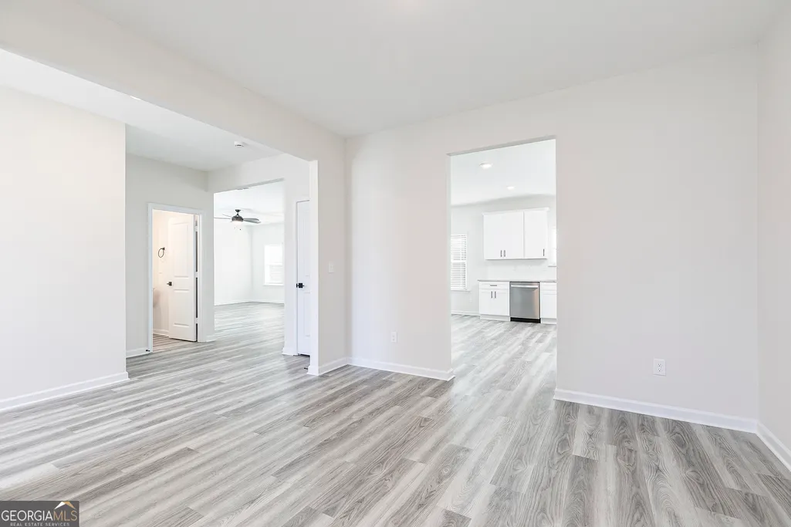
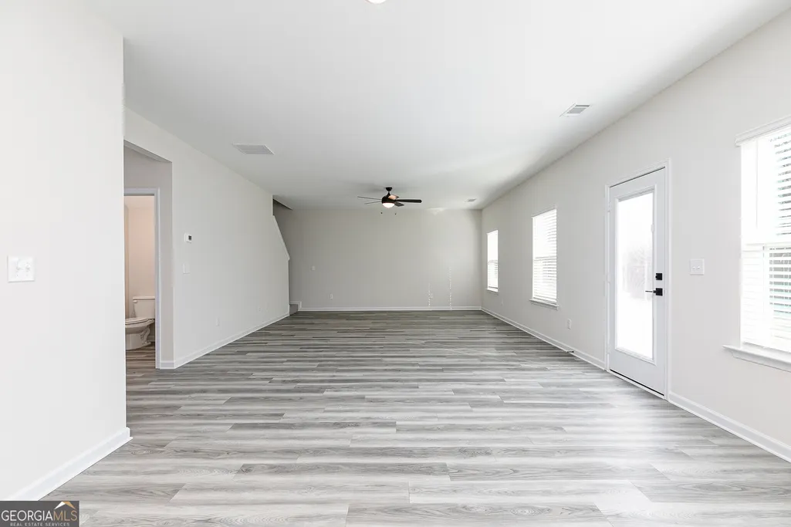
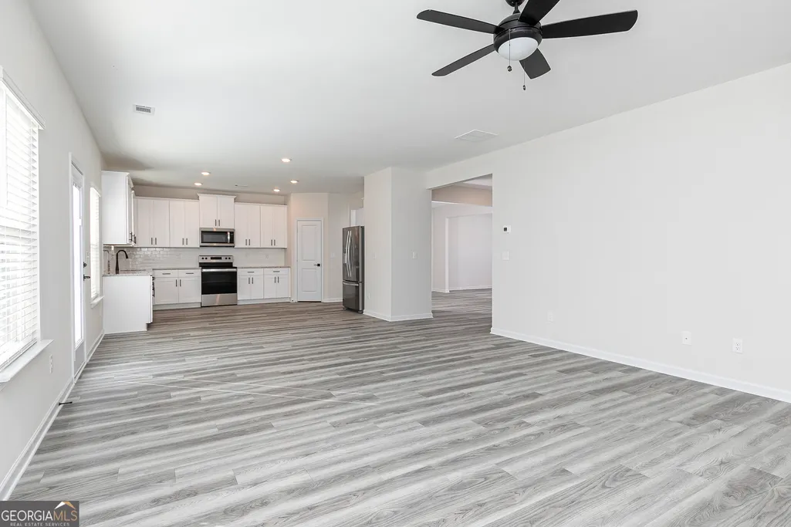
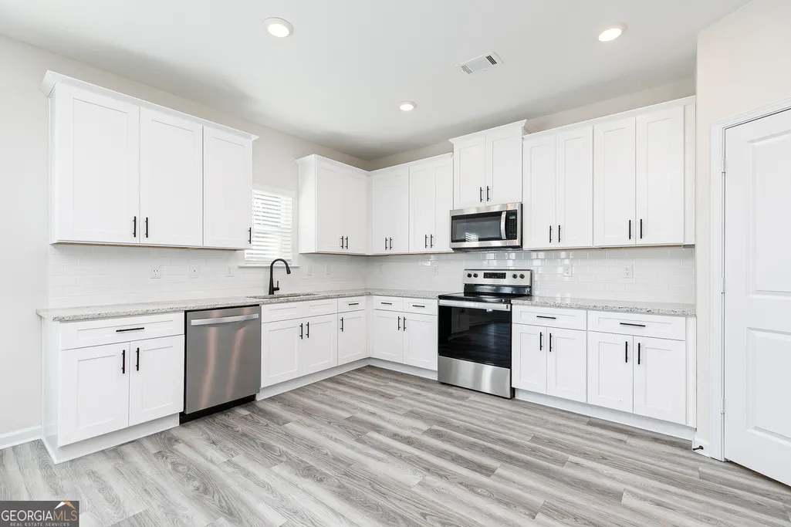
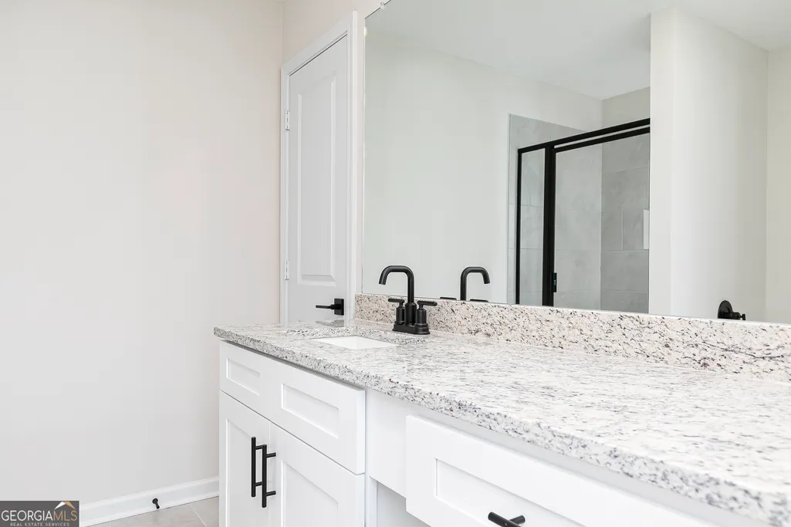
Come on home to The Hartwell by LGI Homes - a spacious, energy-smart beauty with plenty of room for family, friends, and a touch of Southern hospitality. This thoughtfully designed two-story floor plan proves that comfort and charm can live under the same roof without running up your power bill. Step inside and you'll find wide-open living spaces that invite you to kick back and stay awhile. The formal living and dining rooms are perfectly separated - because let's be honest, sometimes you want a spot for guests, and sometimes you need a place to hide the kids' toys. At the heart of the home, the chef-ready kitchen shines with energy-efficient Whirlpool appliances, granite countertops, and a walk-in pantry big enough to stock up for the next family fish fry. Upstairs, the private owner's suite is your own peaceful retreat, complete with a large walk-in closet and a spa-inspired bath - ideal for unwinding after a long day. Three additional bedrooms and a flexible loft area make it easy to create space for everyone (and everything) you love. Beyond your front door, the charm of Lake Preserve at Jackson Trail awaits. Enjoy peaceful strolls, watch the sunset dance across the community's stocked pond, or cast a line and see what's biting. And with energy-saving features like programmable thermostats, LED ENERGY STAR lighting, USB charging outlets, and a Wi-Fi-enabled garage door opener, you'll rest easy knowing your home is working smarter - not harder. The Hartwell blends timeless style, modern efficiency, and good old-fashioned Southern warmth - the kind of place where comfort comes easy and every day feels like a front-porch kind of day.
| Elementary School | Middle School | High School |
|---|---|---|
| Gum Springs Elementary School | West Jackson Middle School | Jackson County High School |
| Price History | |
|---|---|
| 2/2/2026 | Listed $444,900 |
General Features
| Sewer | Public Sewer |
|---|---|
| Heating | Electric |
| Cooling | Ceiling Fan(s),Electric |
| Utilities | Cable Available,Electricity Available,High Speed Internet,Phone Available,Sewer Connected,Underground Utilities,Water Available |
| Roof | Composition |
| Appliances | Dishwasher,Disposal,Electric Water Heater,Microwave,Range,Refrigerator,Stainless Steel Appliance(s) |
| Association Fee Includes | Management Fee,Other |
| Patio/Porch Features | Porch |
| Architectural Style | Brick/Frame |
| Security Features | Carbon Monoxide Detector(s),Smoke Detector(s) |
| Construction Materials | Brick,Other |
| Year Built | 2024 |
| Levels | Two |
| Property Subtype | Single Family Residence |
| Tax Year | 2025 |
| Community Features | Lake,Playground,Sidewalks,Street Lights |
| County | Jackson |
| New Construction | true |
| Property Type | Residential |
| HOA | true |
| Attached Garage | true |
| Energy Efficient | Appliances |
| Subdivision Name | Lake Preserve at Jackson Trail |
| Garage Y/N | true |
| Full Baths | 2 |
| Status | Active |
| Directions | Head North on I-75/I-85 (2 mi) Use left lanes to take Exit 251B to continue on I-85 (0.4 mi) Follow I-85 to Exit 129 (42 mi) Take a right onto GA-53 (0.2 mi) Take a left onto GA-124 (5.3 mi) Take a right onto Gum Springs Church Rd, project will be on the right (1.7 mi) |
| High School | Jackson County |
| City | Jefferson |
| Lot Size Units | Square Feet |
| Lot Size Square Feet | 12196.8 |
| Carport Y/N | false |
| Elementary School | Gum Springs |
| Land Lease Y/N | false |
| Home Warranty Y/N | true |
| Middle/Junior High School | West Jackson |
| Property Condition | New Construction |
| Structure Type | House |
| Building Area Units | Square Feet |
| Living Area Units | Square Feet |
| Standard Status | Active |
Interior Features
| Interior Amenities | Separate Shower,Soaking Tub,Walk-In Closet(s) |
|---|---|
| Basement | None |
| Flooring | Carpet,Laminate,Other |
| Air Conditioning Y/N | true |
| Heating Y/N | true |
| Window Features | Double Pane Windows |
| Fireplace Y/N | false |
| Above Grade Finished Area | 2231 |
| Half Baths | 1 |
| Laundry Features | Upper Level |
| Total Bedrooms | 4 |
| Below Grade Finished Area Unit Type | Square Feet |
| LivingAreaSource | Builder |
| Above Grade Finished Area Unit Type | Square Feet |
| Kitchen Features | Kitchen Island,Pantry,Solid Surface Counters,Walk-in Pantry |
| Total Baths | 3 |
| Dining Room Features | Dining Rm/Living Rm Combo |
Exterior Features
| Vegetation | Grassed |
|---|---|
| Parking Features | Garage,Attached,Garage Door Opener |
| Lot Features | Level |
| Water Source | Public |
| Total Parking | 2 |
| Lot Size Area | 12196.8 |
| Foundation Details | Slab |
| Building Area Total | 2231 |
| Lot Size Acres | 0.28 |
| Lot Size Source | Owner |
Amenities
- Foreclosure
- Views
- Short Sale
- New Construction
- Adult 55+
- Lease To Own
- No HOA Fees
- Furnished
- Primary On Main
- Air Conditioning
- Seller Finance
- Green
- Fixer Upper
- Horse
- Golf
- Fireplace
- Deck
- Garage
- Basement
- Pool
Property vs Single Family Average in 30549
Price
Year Built
 The data relating to real estate for sale on this website comes in part from the Broker Reciprocity Program of the Savannah multi-List Corporation. Real Estate listings held by brokerage firms other than Realty Executives Liberty are marked with the name of the listing brokers.
Data last updated: September 23, 2026 11:19 AM UTC
All information deemed reliable but not guaranteed.
© 2026 Savannah Multi-List Corporation. All rights reserved.
The data relating to real estate for sale on this website comes in part from the Broker Reciprocity Program of the Savannah multi-List Corporation. Real Estate listings held by brokerage firms other than Realty Executives Liberty are marked with the name of the listing brokers.
Data last updated: September 23, 2026 11:19 AM UTC
All information deemed reliable but not guaranteed.
© 2026 Savannah Multi-List Corporation. All rights reserved.
 ©2026 Georgia Multiple Listing Service All information deemed reliable but not guaranteed. All properties are subject to prior sale, change or withdrawal. Neither listing broker(s) or information provider(s) shall be responsible for any typographical errors, misinformation, misprints and shall be held totally harmless. Listing(s) information is provided for consumer's personal, non-commercial use and may not be used for any purpose other than to identify prospective properties consumers may
 Golden Isles Association of REALTORS® All information deemed reliable but not guaranteed. All properties are subject to prior sale, change or withdrawal. Neither listing broker(s) or information provider(s) shall be responsible for any typographical errors, misinformation, misprints and shall be held totally harmless. Listing(s) information is provided for consumer's personal, non-commercial use and may not be used for any purpose other than to identify prospective properties consumers may be
 Hinesville Area Board of REALTORS® All information deemed reliable but not guaranteed. All properties are subject to prior sale, change or withdrawal. Neither listing broker(s) or information provider(s) shall be responsible for any typographical errors, misinformation, misprints and shall be held totally harmless. Listing(s) information is provided for consumer's personal, non-commercial use and may not be used for any purpose other than to identify prospective properties consumers may be interested
