
Views - Primary on Main

















Address
3514 Old Hwy 64 W, Warne, NC
Price
$ 350,000
Property Attributes
- MLS#10831763
- TypeSingle Family
- Listing Status Active
- CountyClay
- CityWarne
- NeighborhoodWarne Properties
- Zip28909
- StyleTraditional
- Year Built1981
- Price$ 350,000
- Bedrooms3
- Full Bathrooms2
- Half Bathrooms0
- Lot Size1 Acres
Data Source:
Georgia MLS (GAMLS)
Property Description
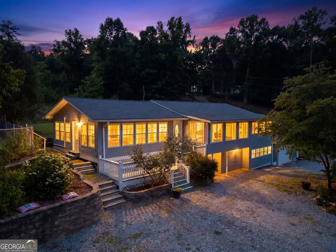
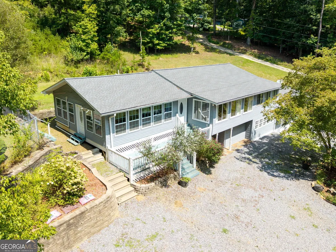
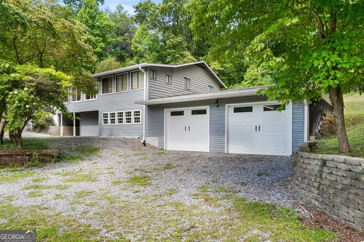
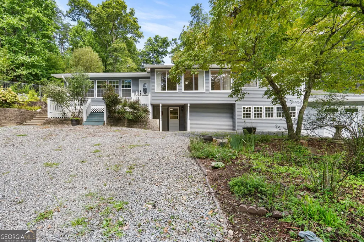
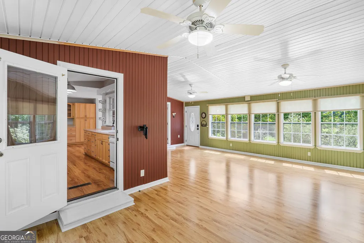
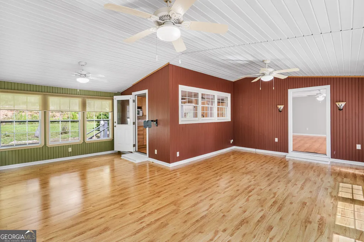
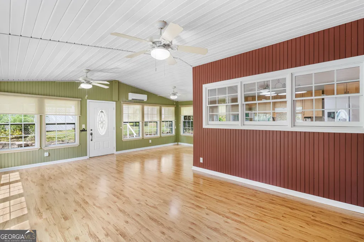
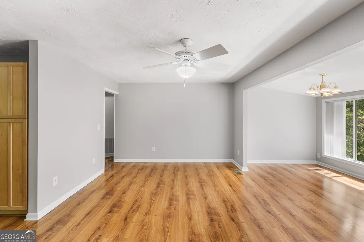
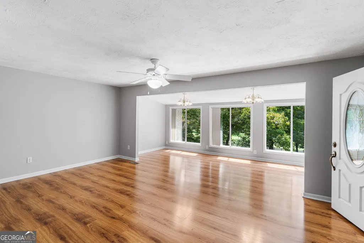
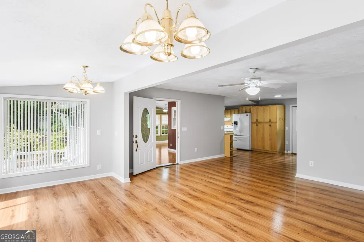
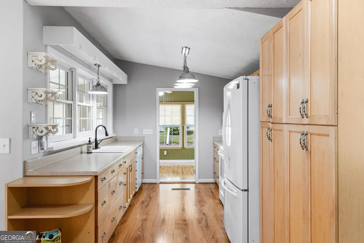
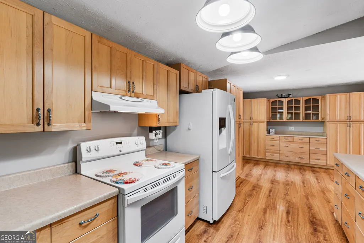
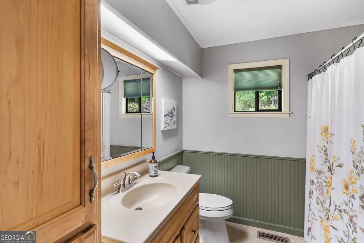
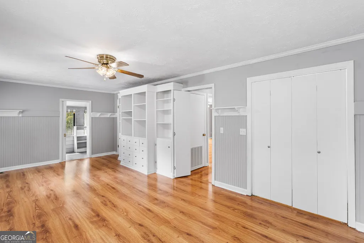
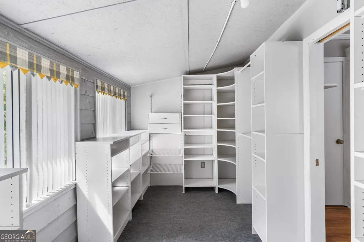
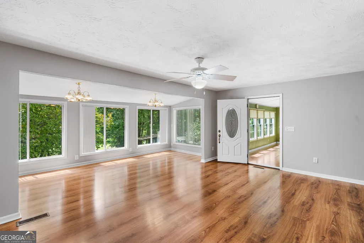
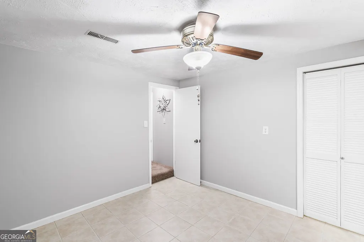
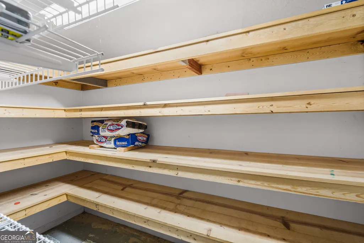
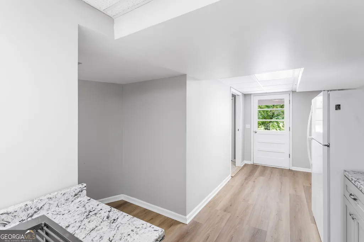
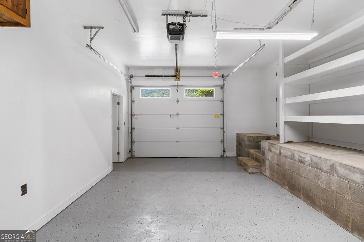
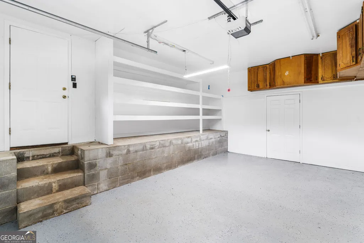
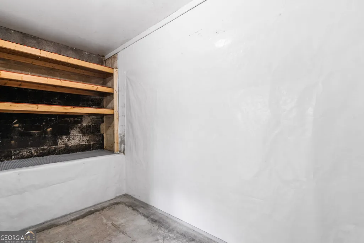
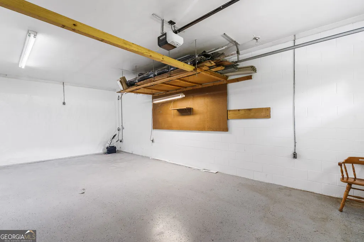
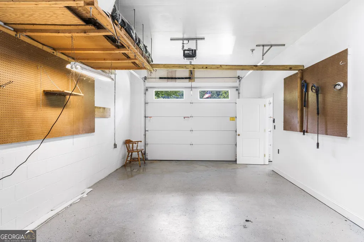
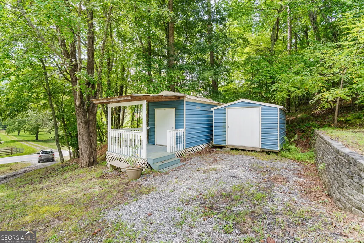
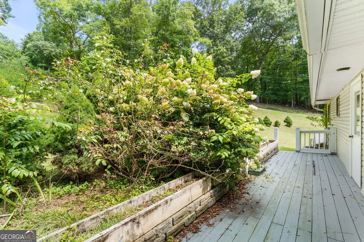
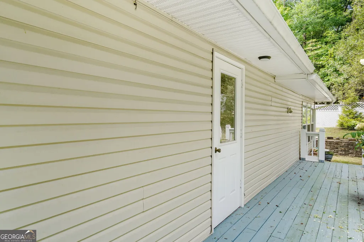
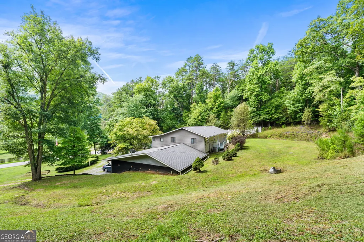
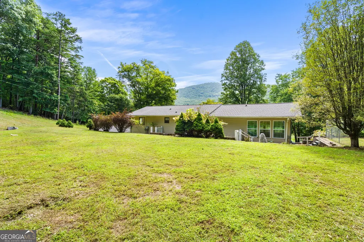
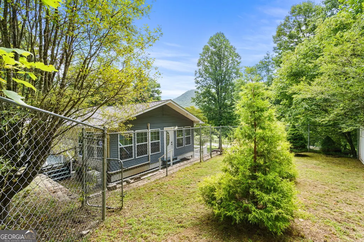
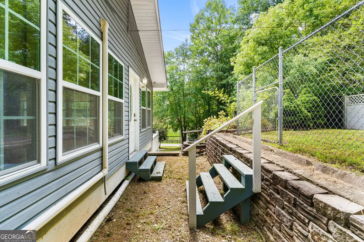
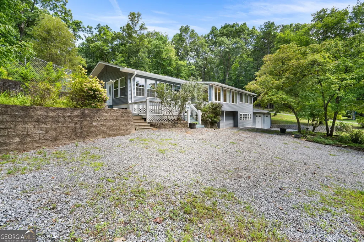
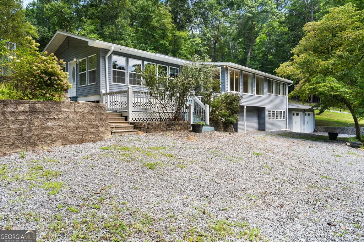
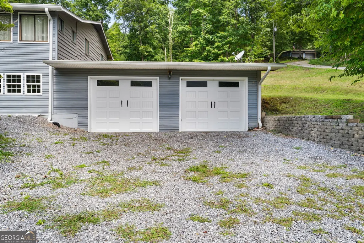
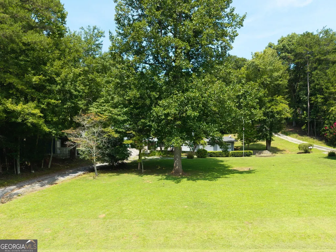
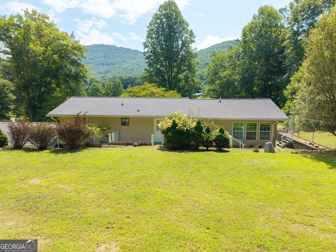
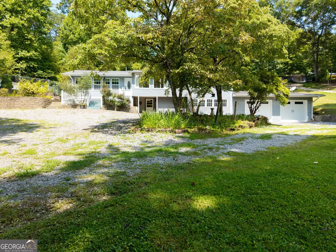
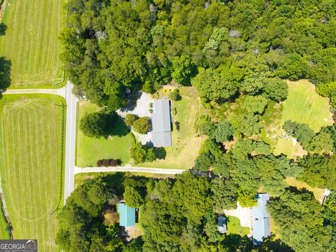
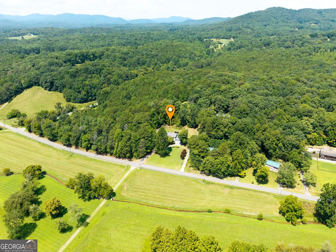
Private Mountain Retreat Just Minutes from Town! Enjoy peaceful country living, beautiful mountain views, and an abundance of natural light in this spacious, move-in-ready home located less than five miles from town. The home features an impressive large den, featuring 13 windows that provide sweeping 180-degree views of the front yard, surrounding mountains, side yard, and backyard. Filled with sunlight, this inviting space is perfect for relaxing, entertaining, or simply enjoying the changing mountain scenery. The home also has an oversized attached two-car garage, a spacious kitchen with plenty of cabinetry and storage, a master suite with an impressive walk-in closet with abundant shelving designed to keep everything organized. Upstairs, an enclosed sitting room which provides a peaceful retreat for reading, relaxing, or enjoying views of the front yard and mountains. Numerous windows throughout the home bring the outdoors in and showcase the property's private country setting. Outdoor features include a spacious front and back porches, a circular driveway and two utility buildings provide additional storage and workspace, including one with a charming covered front porch-perfect for taking a break while enjoying your favorite artwork, woodworking, or hobby. For added convenience, BRMEMC fiber-optic internet is already installed. With generous indoor and outdoor living spaces, mountain views, privacy, and a convenient location close to town, this wonderful property is ready for its next owner to move in and enjoy!
| Elementary School | Middle School | High School |
|---|---|---|
| Hayesville Elementary School | Hayesville Middle School | Hayesville High School |
| Price History | |
|---|---|
| 8/24/2026 | Listed $350,000 |
General Features
| Sewer | Septic Tank |
|---|---|
| Heating | Central,Electric |
| Cooling | Ceiling Fan(s),Central Air,Electric |
| Utilities | Electricity Available,High Speed Internet |
| Roof | Composition |
| Appliances | Dishwasher,Electric Water Heater,Microwave,Range,Refrigerator |
| Association Fee Includes | None |
| Patio/Porch Features | Patio |
| Architectural Style | Traditional |
| Construction Materials | Vinyl Siding |
| Year Built | 1981 |
| View | Mountain(s) |
| Levels | Two |
| Property Subtype | Single Family Residence |
| Tax Year | 2025 |
| Community Features | None |
| County | Clay |
| New Construction | false |
| Property Type | Residential |
| HOA | false |
| Attached Garage | true |
| Subdivision Name | Warne Properties |
| Garage Y/N | true |
| Other Structures | Outbuilding |
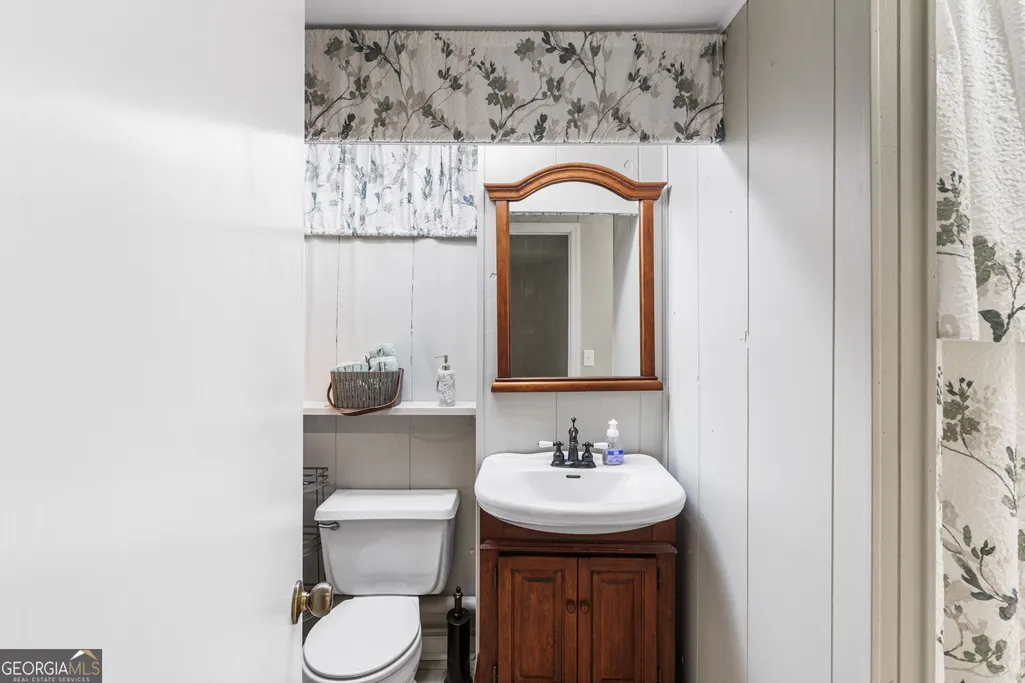
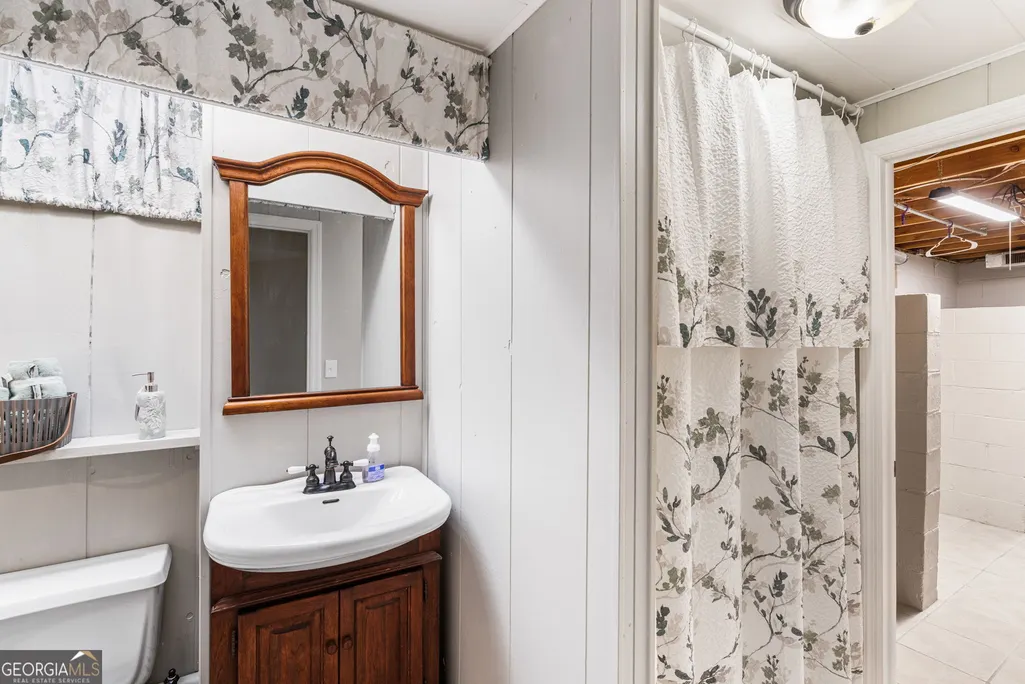
| Full Baths | 2 |
| Status | Active |
| Directions | From Walgreens (at intersection of Hwy 69 & Hwy 64), head West on Hwy 64 toward Murphy, take a Left on OLD Hwy 64W just past the Hot Spot convenience store, travel 3.5 miles to the home on the Right. |
| High School | Hayesville |
| City | Warne |
| Lot Size Units | Acres |
| Lot Size Square Feet | 43560 |
| Carport Y/N | false |
| Elementary School | Hayesville |
| Land Lease Y/N | false |
| Home Warranty Y/N | false |
| Middle/Junior High School | Hayesville |
| Property Condition | Resale |
| Virtual Tour | https://tour.usamls.net/3514-Old-Hwy-64-W-Warne-NC-28909/unbranded |
| Structure Type | House |
| Building Area Units | Square Feet |
| Living Area Units | Square Feet |
| Standard Status | Active |
Interior Features
| Interior Amenities | Master On Main Level,Walk-In Closet(s) |
|---|---|
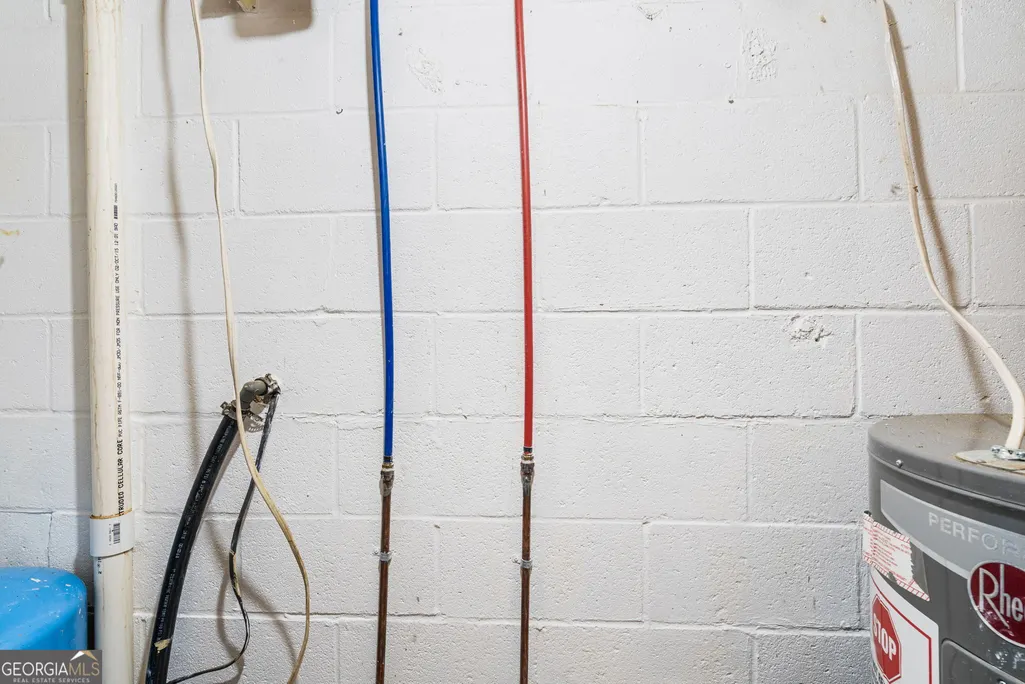
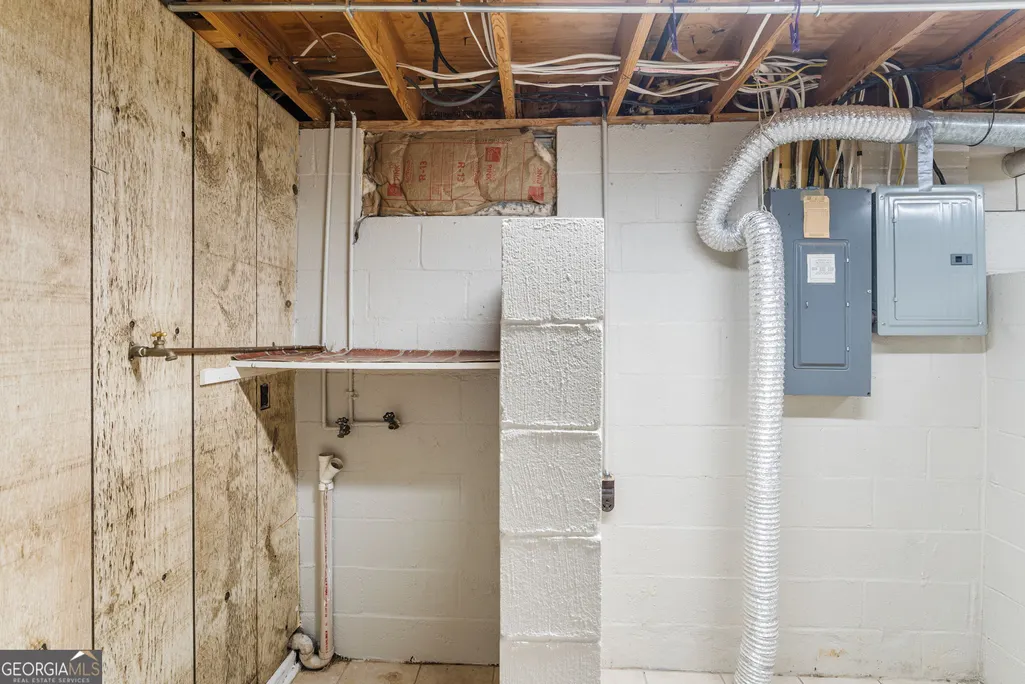
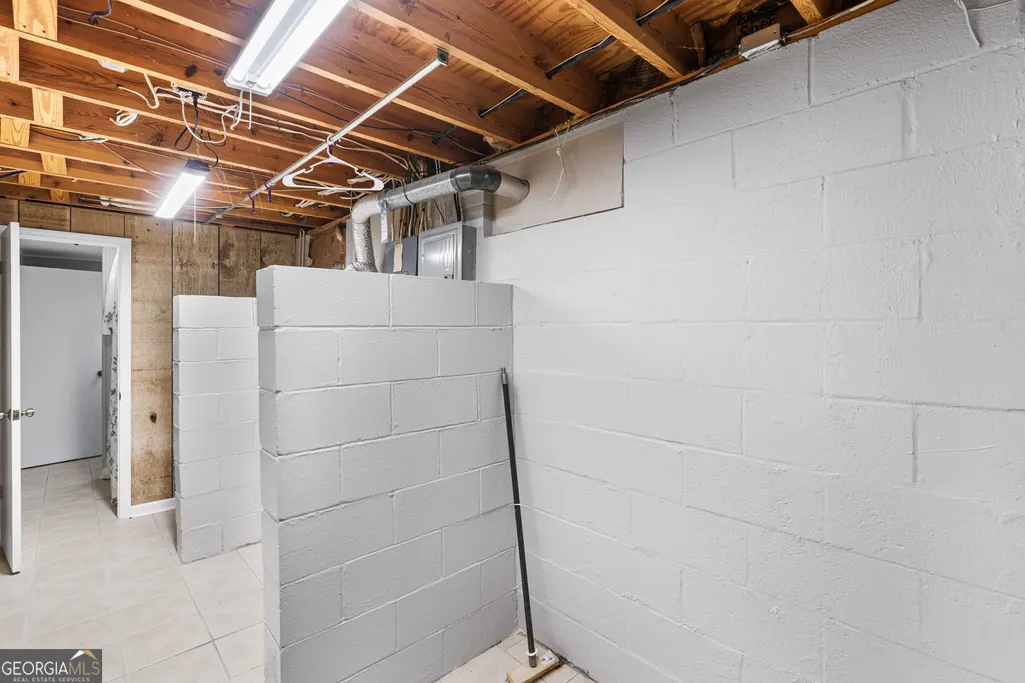
| Basement | Bath Finished,Finished |
| Flooring | Laminate,Tile |
| Air Conditioning Y/N | true |
| Heating Y/N | true |
| Fireplace Y/N | false |
| Laundry Features | In Basement |
| Total Bedrooms | 3 |
| Main Level Bedrooms | 1 |
| Main Level Bathrooms | 1 |
| Below Grade Finished Area Unit Type | Square Feet |
| LivingAreaSource | Public Records |
| Above Grade Finished Area Unit Type | Square Feet |
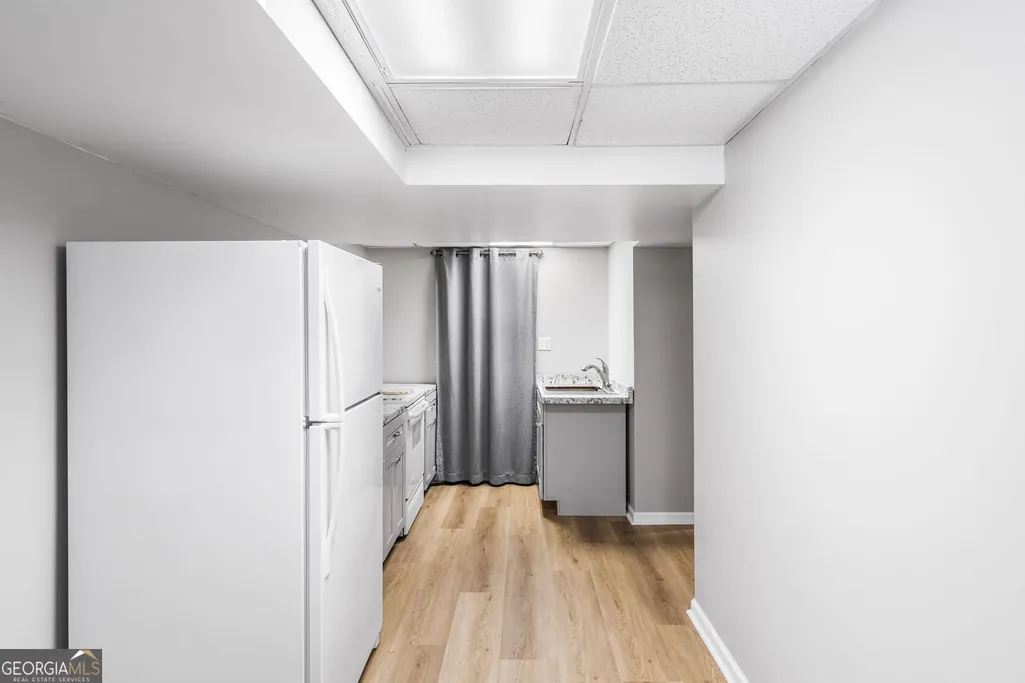
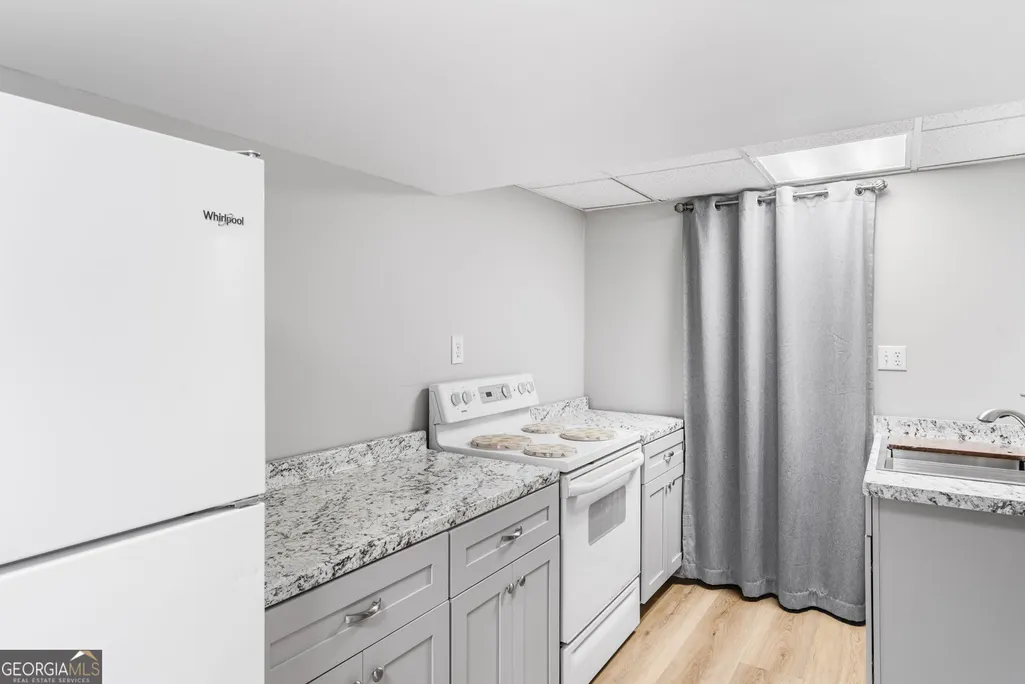
| Kitchen Features | Second Kitchen |
| Total Baths | 2 |
| Dining Room Features | Dining Rm/Living Rm Combo |
Exterior Features
| Vegetation | Grassed |
|---|---|
| Parking Features | Garage,Attached |
| Lot Features | Level |
| Water Source | Well |
| Total Parking | 2 |
| Lot Size Area | 1 |
| Foundation Details | Block,Slab |
| Lot Size Acres | 1 |
| Lot Size Source | Public Records |
Amenities
- Foreclosure
- Views
- Short Sale
- New Construction
- Adult 55+
- Lease To Own
- No HOA Fees
- Furnished
- Primary On Main
- Air Conditioning
- Seller Finance
- Green
- Fixer Upper
- Horse
- Golf
- Fireplace
- Deck
- Garage
- Basement
- Pool
Property vs Single Family Average in 28909
Price
Year Built
 The data relating to real estate for sale on this website comes in part from the Broker Reciprocity Program of the Savannah multi-List Corporation. Real Estate listings held by brokerage firms other than Realty Executives Liberty are marked with the name of the listing brokers.
Data last updated: September 22, 2026 1:54 PM UTC
All information deemed reliable but not guaranteed.
© 2026 Savannah Multi-List Corporation. All rights reserved.
The data relating to real estate for sale on this website comes in part from the Broker Reciprocity Program of the Savannah multi-List Corporation. Real Estate listings held by brokerage firms other than Realty Executives Liberty are marked with the name of the listing brokers.
Data last updated: September 22, 2026 1:54 PM UTC
All information deemed reliable but not guaranteed.
© 2026 Savannah Multi-List Corporation. All rights reserved.
 ©2026 Georgia Multiple Listing Service All information deemed reliable but not guaranteed. All properties are subject to prior sale, change or withdrawal. Neither listing broker(s) or information provider(s) shall be responsible for any typographical errors, misinformation, misprints and shall be held totally harmless. Listing(s) information is provided for consumer's personal, non-commercial use and may not be used for any purpose other than to identify prospective properties consumers may
 Golden Isles Association of REALTORS® All information deemed reliable but not guaranteed. All properties are subject to prior sale, change or withdrawal. Neither listing broker(s) or information provider(s) shall be responsible for any typographical errors, misinformation, misprints and shall be held totally harmless. Listing(s) information is provided for consumer's personal, non-commercial use and may not be used for any purpose other than to identify prospective properties consumers may be
 Hinesville Area Board of REALTORS® All information deemed reliable but not guaranteed. All properties are subject to prior sale, change or withdrawal. Neither listing broker(s) or information provider(s) shall be responsible for any typographical errors, misinformation, misprints and shall be held totally harmless. Listing(s) information is provided for consumer's personal, non-commercial use and may not be used for any purpose other than to identify prospective properties consumers may be interested
