
Waterfront - Primary on Main - Eco Friendly
































Address
6228 Waters Edge Drive, Covington, GA
Price
$ 1,000,000
Property Attributes
- MLS#10850926
- TypeSingle Family
- Listing Status Coming Soon
- CountyWalton
- CityCovington
- NeighborhoodLake Walton Estates
- Zip30014
- StyleCraftsman, Traditional
- Year Built2000
- Taxes$ 8121
- Price$ 1,000,000
- Bedrooms5
- Full Bathrooms4
- Half Bathrooms1
- Sqr Footage4959
- Lot Size9.52 Acres
Data Source:
Georgia MLS (GAMLS)
Property Description
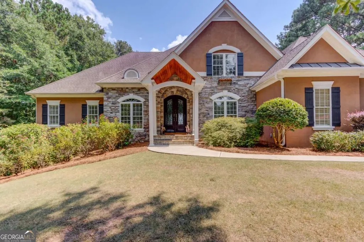
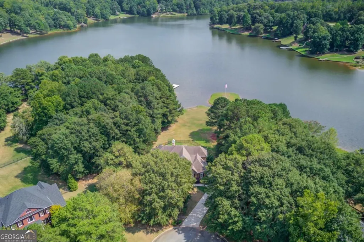
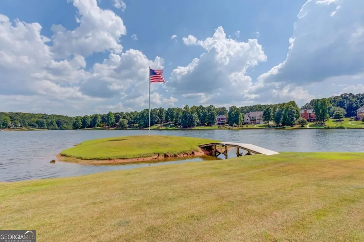
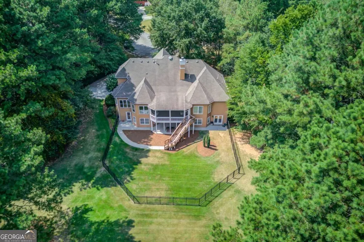
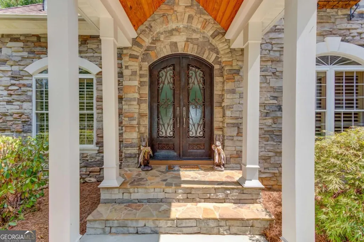
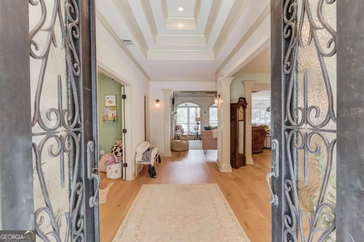
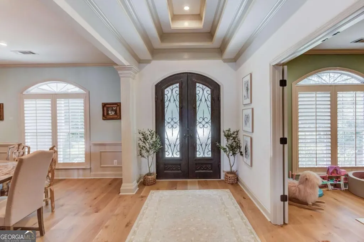
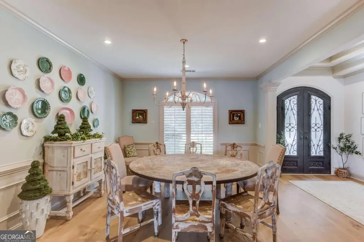
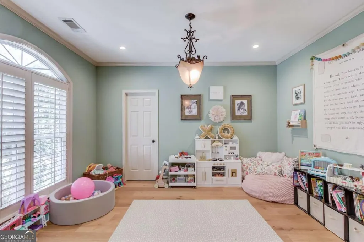
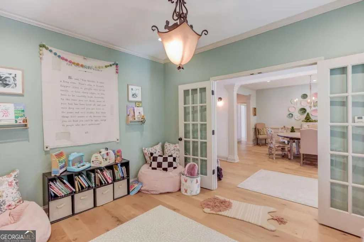
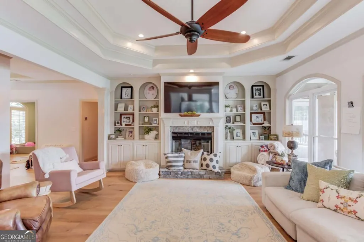
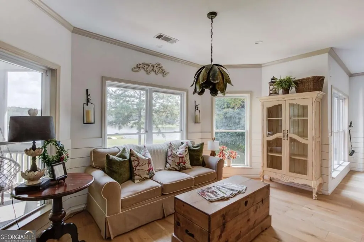
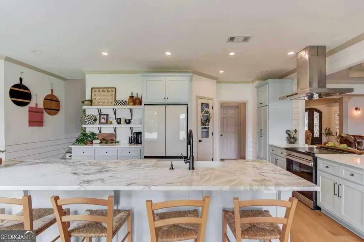
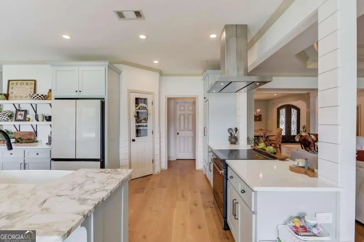
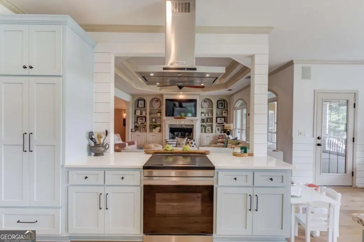
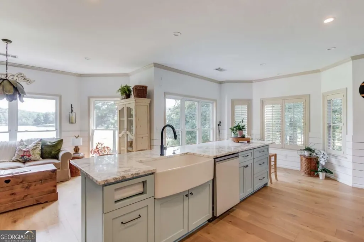
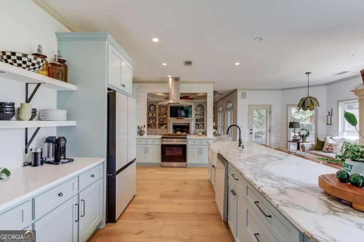
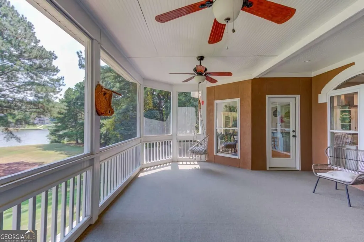
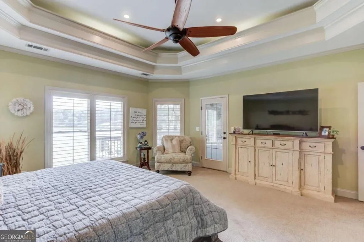
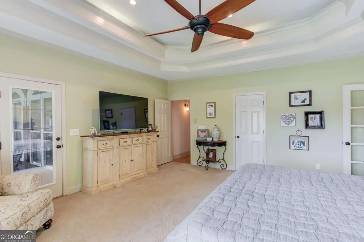
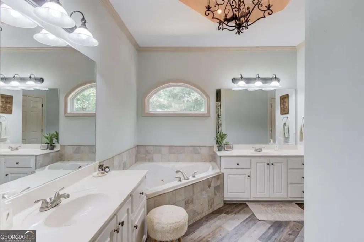
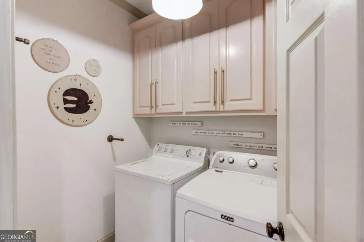
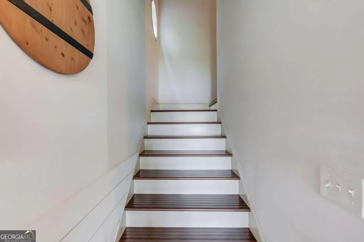
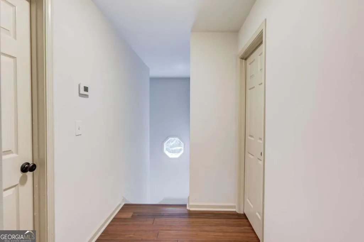
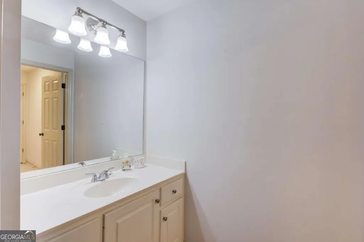
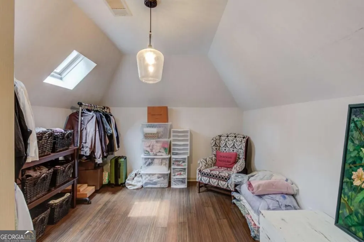
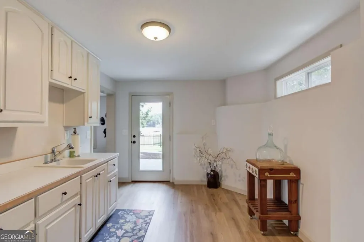
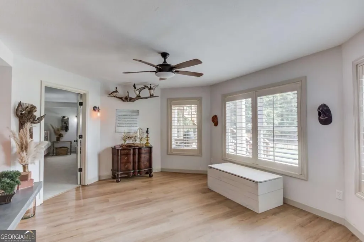
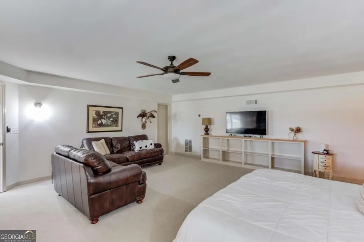
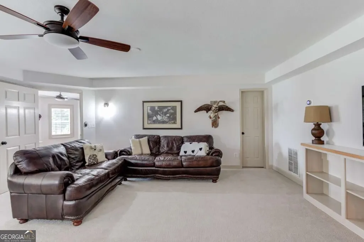
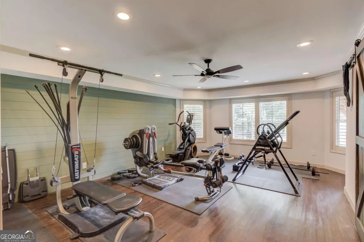
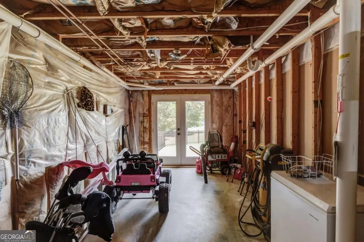
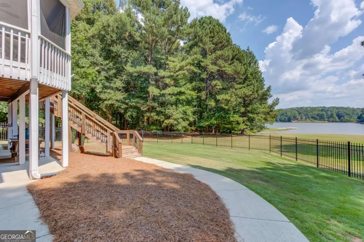
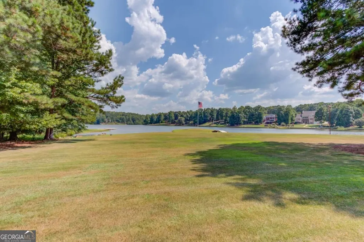
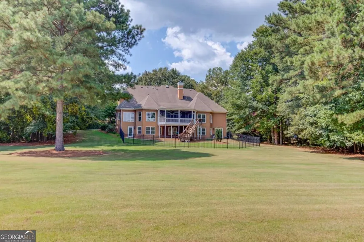
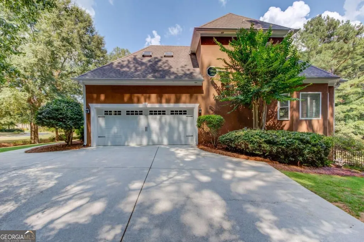
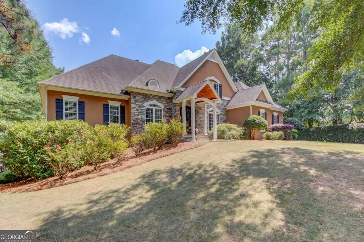
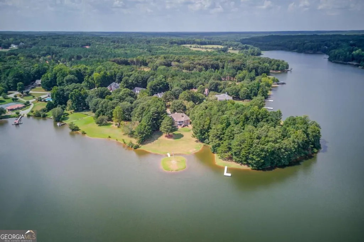
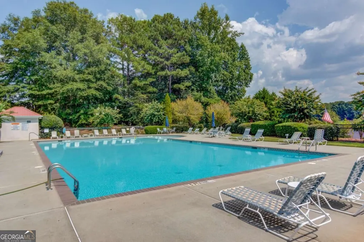
Experience lake living at its finest in this one-of-a-kind 5-bedroom, 4.5-bath home on nearly 10 acres positioned in a cul-de-sac within a desirable gated swim and tennis community, zoned for Walnut School District. Full finished terrace level, fenced yard, private dock, small private island, and beautiful lake views, this property offers a rare combination of privacy, space, and an unforgettable outdoor lifestyle. A covered flagstone entry with stunning double doors welcome you into an impressive foyer, where extensive custom trim work immediately sets the tone for the craftsmanship found throughout the home. Formal dining room and a separate formal living room that offers excellent flexibility as a home office, study, or additional sitting area. Spacious family room features a double-octagon tray ceiling and a classic fireplace flanked by built-ins. Adjoining remodeled eat-in kitchen (2023), where beautiful finishes and thoughtful design come together. The expansive kitchen features NEW STAINLESS STEEL APPLIANCES (2025), quartz countertops, sprawling marble island with breakfast bar seating six, floating shelves, pantry, large vent hood, apron sink, and ship-lap trim details. An additional dining area and direct access to the screened deck makes entertaining and everyday indoor-outdoor living effortless. The screened deck is designed to take full advantage of the peaceful lake setting, complete with dual ceiling fans and stairs leading directly to the fenced backyard. The layout makes it easy to move between the home's indoor and outdoor spaces, whether you're hosting or simply enjoying the lake views. Beautiful fixtures and finishes carry into the main-level owner's suite complete with split double vanities, jetted tub, fully tiled walk-in shower, walk-in wardrobe closet, all accented by a lovely chandelier. The suite also offers direct access to the screened deck. A second en-suite bedroom on the main level, while a half bath and dedicated laundry room add everyday convenience. Upstairs, two additional bedrooms share a Jack-and-Jill bath while a bonus room with charming skylights could serve as an additional bedroom, playroom, hobby space, or additional storage providing even more room to customize the home around your needs. The finished terrace level expands the possibilities even further with a kitchenette that could potentially be expanded into a second full kitchen, dining nook, living area, bonus room, bedroom, and full bath. Whether envisioning a media room, home gym, guest quarters, entertaining space, or a multi-generational living arrangements, this level offers incredible flexibility. Walk directly out to the covered patio and fenced backyard, creating another seamless connection to the outdoors. Thoughtful updates throughout include plantation shutters, NEW FLOORING, and a NEW HVAC SYSTEMS (2025), adding peace of mind while complementing the home's timeless character. Outside, the property truly sets itself apart with a footbridge leading to a small private island. Design your own secluded outdoor retreat surrounded by water and nature. Imagine enjoying your morning coffee, watching the sunset, or creating a peaceful gathering space with lake views year-round. The private dock provides direct access to the water for boating, fishing, and enjoying everything about lake life. A community boat ramp makes launching and retrieving your boat convenient without ever leaving the neighborhood. Beyond the property itself, the gated community offers a collection of amenities including a pool, tennis courts, and a community dock. Conveniently located near schools, golf courses, parks and recreational facilities, shopping, dining, and the local favorites of nearby downtown Monroe, with easy access to I-20 for commuting. From nearly 10 private acres and a lakefront setting to multiple living spaces, exceptional outdoor areas, and a private island of your own, this is far more than a home, it's a lifestyle!
| Elementary School | Middle School | High School |
|---|---|---|
| Walnut Grove Elementary School | Youth Middle School | Walnut Grove High School |
| Price History | |
|---|---|
| 9/22/2026 | Listed $1,000,000 |
General Features
| Sewer | Septic Tank |
|---|---|
| Heating | Forced Air,Zoned |
| Cooling | Ceiling Fan(s),Central Air,Zoned |
| Utilities | Electricity Available,Natural Gas Available,Water Available |
| Roof | Composition |
| Appliances | Dishwasher,Dryer,Microwave,Range,Refrigerator,Washer |
| HOA Fee | 1500 |
| Association Fee Includes | Maintenance Grounds,Swimming,Tennis |
| Patio/Porch Features | Deck,Patio,Porch,Screened |
| Architectural Style | Craftsman,Traditional |
| Security Features | Smoke Detector(s) |
| Construction Materials | Stone,Stucco |
| Year Built | 2000 |
| View | Lake |
| Levels | Two |
| Property Subtype | Single Family Residence |
| Tax Year | 2025 |
| Community Features | Gated,Lake,Pool,Tennis Court(s) |
| County | Walton |
| New Construction | false |
| Property Type | Residential |
| HOA | true |
| Attached Garage | true |
| Energy Efficient | Appliances |
| Subdivision Name | Lake Walton Estates |
| Garage Y/N | true |
| Full Baths | 4 |
| Status | Coming Soon |
| Directions | GPS Friendly- GATED |
| High School | Walnut Grove |
| City | Covington |
| Body of Water | None |
| Lot Size Units | Acres |
| Lot Size Square Feet | 414691.2 |
| Carport Y/N | false |
| Spa Features | Bath |
| Elementary School | Walnut Grove |
| Property Attached Y/N | false |
| Land Lease Y/N | false |
| Tax Annual Amount | 8121 |
| Home Warranty Y/N | false |
| Middle/Junior High School | Youth |
| Property Condition | Updated/Remodeled |
| Structure Type | House |
| Building Area Units | Square Feet |
| Living Area Units | Square Feet |
| Standard Status | Coming Soon |
Interior Features
| Interior Amenities | Bookcases,Double Vanity,In-Law Floorplan,Master On Main Level,Other,Rear Stairs,Separate Shower,Tray Ceiling(s),Walk-In Closet(s) |
|---|---|
| Basement | Bath Finished,Daylight,Finished,Full,Interior Entry |
| Flooring | Carpet,Hardwood,Other |
| Total Fireplaces | 1 |
| Fireplace Features | Family Room |
| Common Walls | No Common Walls |
| Air Conditioning Y/N | true |
| Heating Y/N | true |
| Window Features | Bay Window(s),Double Pane Windows |
| Fireplace Y/N | true |
| Above Grade Finished Area | 3272 |
| Half Baths | 1 |
| Laundry Features | Other |
| Total Bedrooms | 5 |
| Below Grade Finished Area | 1687 |
| Main Level Bedrooms | 2 |
| Main Level Bathrooms | 2 |
| Below Grade Finished Area Unit Type | Square Feet |
| LivingAreaSource | Owner |
| Above Grade Finished Area Unit Type | Square Feet |
| Kitchen Features | Breakfast Area,Breakfast Bar,Kitchen Island,Pantry |
| Total Baths | 5 |
| Dining Room Features | Separate Room |
Exterior Features
| Exterior Amenities | Dock,Other,Sprinkler System |
|---|---|
| Fencing | Back Yard,Fenced |
| Parking Features | Garage,Attached,Kitchen Level,Garage Door Opener,Side/Rear Entrance |
| Lot Features | Cul-De-Sac,Level,Private |
| Water Source | Public |
| Total Parking | 2 |
| Lot Size Area | 9.52 |
| Spa | true |
| Building Area Total | 4959 |
| Lot Size Acres | 9.52 |
| Frontage Type | Lakefront |
| Lot Size Source | Public Records |
| Waterfront Y/N | true |
Amenities
- Foreclosure
- Views
- Short Sale
- New Construction
- Adult 55+
- Lease To Own
- No HOA Fees
- Furnished
- Primary On Main
- Air Conditioning
- Seller Finance
- Green
- Fixer Upper
- Horse
- Golf
- Fireplace
- Deck
- Garage
- Basement
- Pool
Property vs Single Family Average in 30014
Price
Taxes
Year Built
 The data relating to real estate for sale on this website comes in part from the Broker Reciprocity Program of the Savannah multi-List Corporation. Real Estate listings held by brokerage firms other than Realty Executives Liberty are marked with the name of the listing brokers.
Data last updated: September 23, 2026 11:19 AM UTC
All information deemed reliable but not guaranteed.
© 2026 Savannah Multi-List Corporation. All rights reserved.
The data relating to real estate for sale on this website comes in part from the Broker Reciprocity Program of the Savannah multi-List Corporation. Real Estate listings held by brokerage firms other than Realty Executives Liberty are marked with the name of the listing brokers.
Data last updated: September 23, 2026 11:19 AM UTC
All information deemed reliable but not guaranteed.
© 2026 Savannah Multi-List Corporation. All rights reserved.
 ©2026 Georgia Multiple Listing Service All information deemed reliable but not guaranteed. All properties are subject to prior sale, change or withdrawal. Neither listing broker(s) or information provider(s) shall be responsible for any typographical errors, misinformation, misprints and shall be held totally harmless. Listing(s) information is provided for consumer's personal, non-commercial use and may not be used for any purpose other than to identify prospective properties consumers may
 Golden Isles Association of REALTORS® All information deemed reliable but not guaranteed. All properties are subject to prior sale, change or withdrawal. Neither listing broker(s) or information provider(s) shall be responsible for any typographical errors, misinformation, misprints and shall be held totally harmless. Listing(s) information is provided for consumer's personal, non-commercial use and may not be used for any purpose other than to identify prospective properties consumers may be
 Hinesville Area Board of REALTORS® All information deemed reliable but not guaranteed. All properties are subject to prior sale, change or withdrawal. Neither listing broker(s) or information provider(s) shall be responsible for any typographical errors, misinformation, misprints and shall be held totally harmless. Listing(s) information is provided for consumer's personal, non-commercial use and may not be used for any purpose other than to identify prospective properties consumers may be interested
