
New Construction - Adult 55+
Address
1000 Starboard Way, Greensboro, GA
Price
$ 489,449
Property Attributes
- MLS#10854757
- TypeSingle Family
- Listing Status New
- CountyGreene
- CityGreensboro
- NeighborhoodDel Webb at Lake Oconee
- Zip30642
- StyleCraftsman, Ranch
- Year Built2026
- Price$ 489,449
- Bedrooms2
- Full Bathrooms2
- Half Bathrooms0
- Sqr Footage1951
- Lot Size0.2 Acres
Data Source:
Georgia MLS (GAMLS)
Property Description
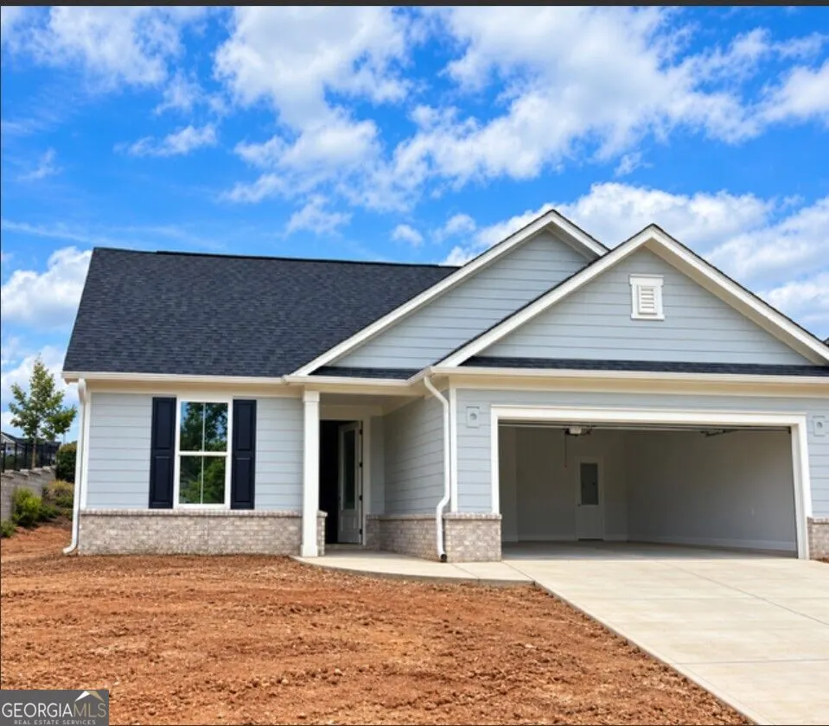
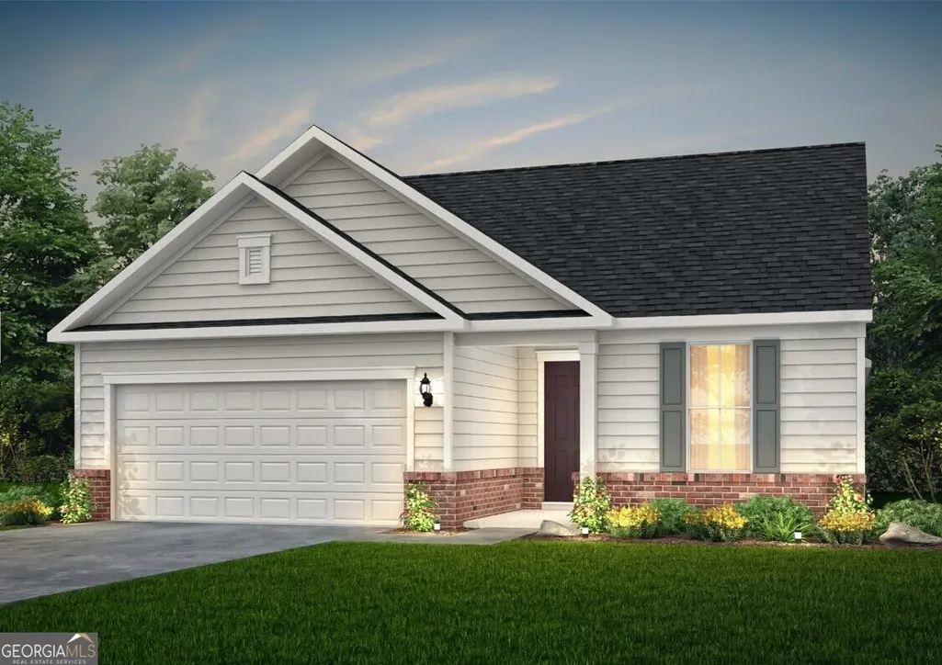
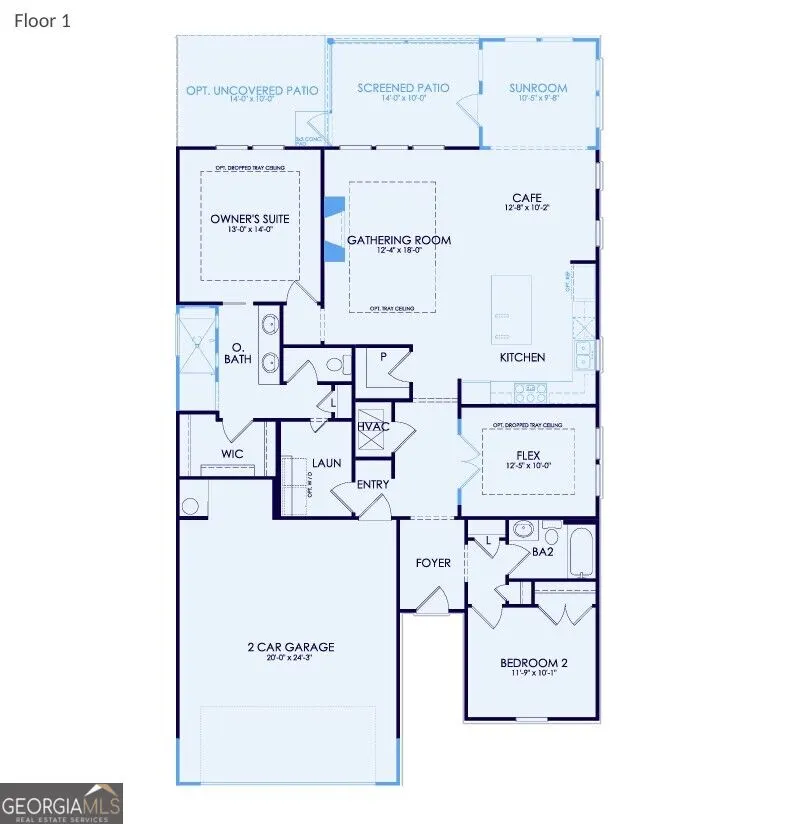
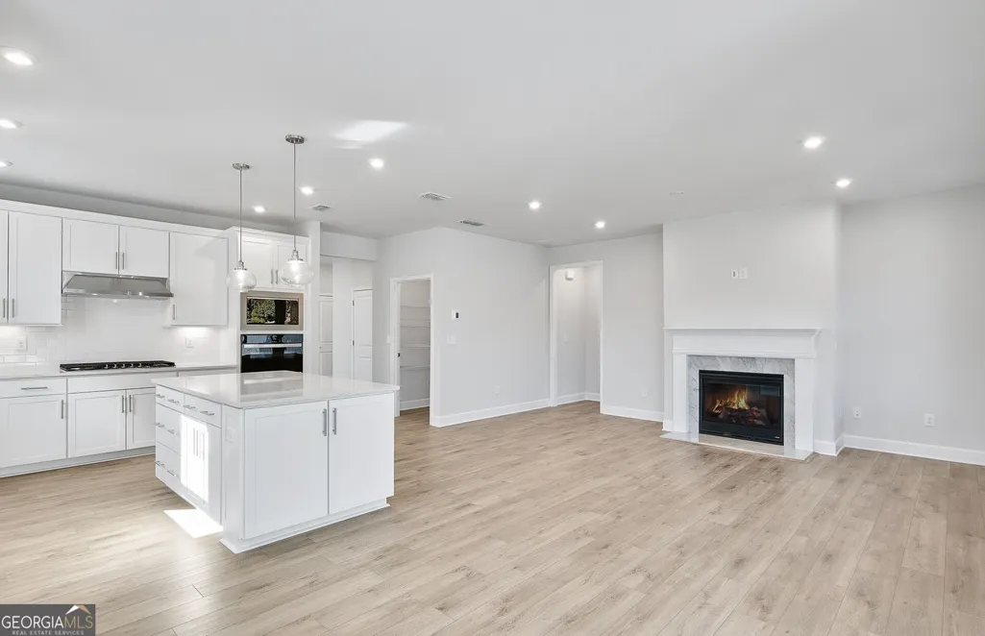
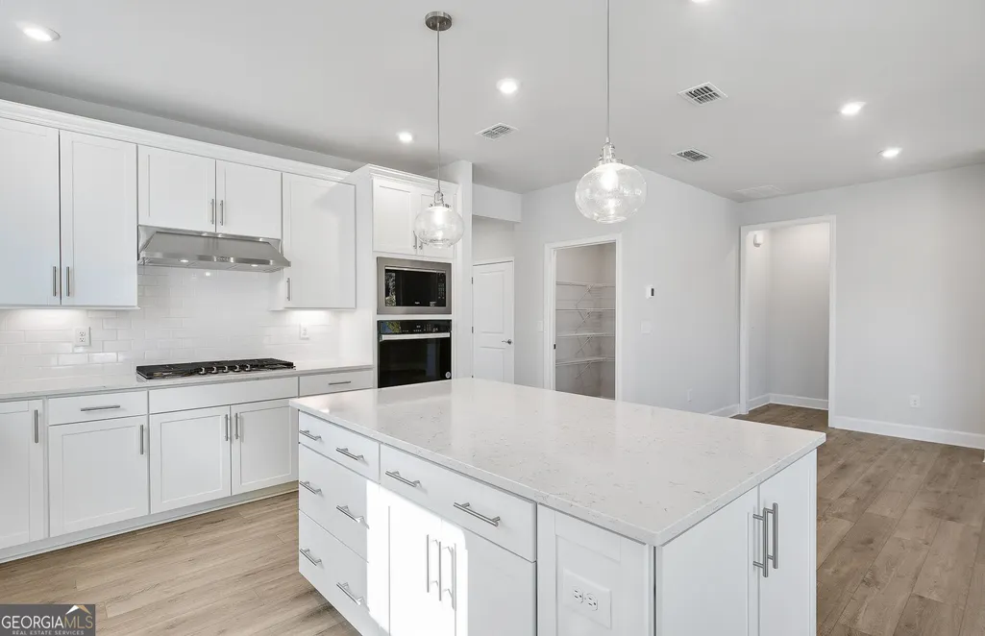
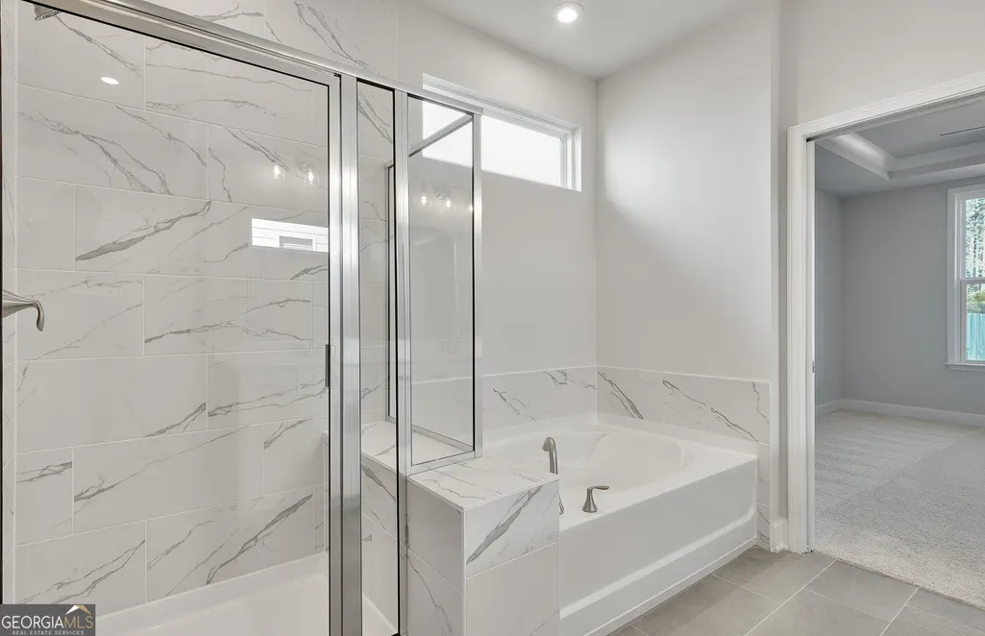
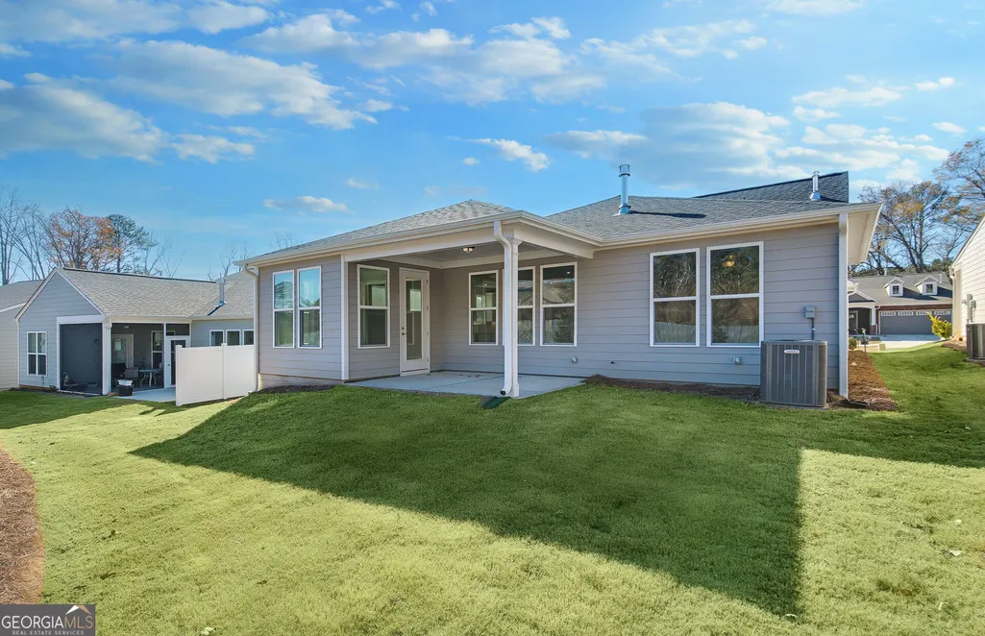
Experience the lifestyle you've been dreaming of in this stunning Prosperity floor plan, thoughtfully designed for comfort, entertaining, and everyday enjoyment. The heart of the home is a gourmet kitchen featuring beautiful quartz countertops, abundant workspace, and an open layout that flows seamlessly into the gathering room, where a cozy fireplace creates the perfect setting for relaxing or hosting friends and family. Enjoy year-round natural light in the inviting sunroom, an ideal space for morning coffee, reading, or simply unwinding. The spacious owner's suite offers a private retreat highlighted by an elegant tray ceiling and a luxurious spa-inspired bathroom designed to bring relaxation home. Located within Del Webb at Lake Oconee, a premier gated, golf-cart-friendly active adult community in Greensboro, GA, you'll enjoy a resort-style lifestyle with direct lake access, exceptional amenities, and a vibrant clubhouse filled with clubs, events, and social opportunities. Conveniently situated within easy reach of Atlanta, this is your opportunity to enjoy low-maintenance living, make lasting connections, and embrace the active lifestyle you've earned. Home is currently under construction. Photos shown are of a model home featuring a similar floor plan and are for illustrative purposes only. Actual home design, finishes, features, and available options may vary from those depicted.
| Elementary School | Middle School | High School |
|---|---|---|
| Other Elementary School | Other Middle School | Other High School |
| Price History | |
|---|---|
| 9/29/2026 | Listed $489,449 |
General Features
| Sewer | Public Sewer |
|---|---|
| Heating | Electric,Heat Pump |
| Cooling | Electric,Heat Pump |
| Utilities | Cable Available,Electricity Available,Phone Available,Sewer Available,Underground Utilities,Water Available |
| Roof | Composition,Other |
| Appliances | Dishwasher,Disposal,Electric Water Heater,Microwave,Other,Range,Stainless Steel Appliance(s) |
| HOA Fee | 4560 |
| Association Fee Includes | Maintenance Grounds,Security,Swimming,Tennis |
| Patio/Porch Features | Patio |
| Architectural Style | Craftsman,Ranch |
| Security Features | Smoke Detector(s) |
| Construction Materials | Brick,Concrete,Other |
| Year Built | 2026 |
| Levels | One |
| Property Subtype | Single Family Residence |
| Tax Year | 2026 |
| Waterfront Features | No Dock Or Boathouse |
| Community Features | Boat/Camper/Van Prkg,Clubhouse,Fitness Center,Gated,Lake,Pool,Retirement Community,Tennis Court(s) |
| Accessibility | Accessible Doors,Accessible Entrance |
| County | Greene |
| New Construction | true |
| Property Type | Residential |
| HOA | true |
| Attached Garage | true |
| Subdivision Name | Del Webb at Lake Oconee |
| Garage Y/N | true |
| Full Baths | 2 |
| Status | New |
| Directions | From Atlanta: Take I-20E to Greensboro Exit 130, Turn Right on Hwy 44. Travel approx 6 miles to Turn Right at Del Webb sign on West Lake Rd, Turn Left at 2nd Del Webb sign on Oconee Rd. Proceed past Waterfall to Security Gate. |
| High School | Other |
| City | Greensboro |
| Body of Water | Oconee |
| Senior Community Y/N | true |
| Lot Size Units | Square Feet |
| Lot Size Square Feet | 8712 |
| Carport Y/N | false |
| Elementary School | Other |
| Property Attached Y/N | false |
| Land Lease Y/N | false |
| Home Warranty Y/N | true |
| Middle/Junior High School | Other |
| Property Condition | New Construction |
| Structure Type | House |
| Building Area Units | Square Feet |
| Living Area Units | Square Feet |
| Standard Status | Active |
| Virtual Tour | https://www.delwebb.com/homes/georgia/atlanta/greensboro/del-webb-at-lake-oconee-12110/prosperity-697563 |
Interior Features
| Interior Amenities | Double Vanity,High Ceilings,Split Bedroom Plan,Tray Ceiling(s),Walk-In Closet(s) |
|---|---|
| Basement | None |
| Flooring | Carpet,Hardwood,Other |
| Total Fireplaces | 1 |
| Fireplace Features | Living Room |
| Common Walls | No Common Walls |
| Air Conditioning Y/N | true |
| Heating Y/N | true |
| Window Features | Double Pane Windows |
| Fireplace Y/N | true |
| Above Grade Finished Area | 1951 |
| Laundry Features | In Hall |
| Total Bedrooms | 2 |
| Main Level Bedrooms | 2 |
| Main Level Bathrooms | 2 |
| Below Grade Finished Area Unit Type | Square Feet |
| LivingAreaSource | Builder |
| Above Grade Finished Area Unit Type | Square Feet |
| Kitchen Features | Breakfast Room,Kitchen Island,Walk-in Pantry |
| Total Baths | 2 |
| Dining Room Features | Dining Rm/Living Rm Combo |
Exterior Features
| Exterior Amenities | Other |
|---|---|
| Vegetation | Cleared,Grassed |
| Parking Features | Garage,Attached,Kitchen Level,Garage Door Opener |
| Lot Features | Other,Private |
| Water Source | Public |
| Total Parking | 2 |
| Lot Size Area | 8712 |
| Foundation Details | Slab |
| Building Area Total | 1951 |
| Lot Size Acres | 0.2 |
| Lot Size Source | Other |
| Waterfront Y/N | false |
Amenities
- Foreclosure
- Views
- Short Sale
- New Construction
- Adult 55+
- Lease To Own
- No HOA Fees
- Furnished
- Primary On Main
- Air Conditioning
- Seller Finance
- Green
- Fixer Upper
- Horse
- Golf
- Fireplace
- Deck
- Garage
- Basement
- Pool
Property vs Single Family Average in 30642
Price
Year Built
 The data relating to real estate for sale on this website comes in part from the Broker Reciprocity Program of the Savannah multi-List Corporation. Real Estate listings held by brokerage firms other than Realty Executives Liberty are marked with the name of the listing brokers.
Data last updated: September 29, 2026 10:15 AM UTC
All information deemed reliable but not guaranteed.
© 2026 Savannah Multi-List Corporation. All rights reserved.
The data relating to real estate for sale on this website comes in part from the Broker Reciprocity Program of the Savannah multi-List Corporation. Real Estate listings held by brokerage firms other than Realty Executives Liberty are marked with the name of the listing brokers.
Data last updated: September 29, 2026 10:15 AM UTC
All information deemed reliable but not guaranteed.
© 2026 Savannah Multi-List Corporation. All rights reserved.
 ©2026 Georgia Multiple Listing Service All information deemed reliable but not guaranteed. All properties are subject to prior sale, change or withdrawal. Neither listing broker(s) or information provider(s) shall be responsible for any typographical errors, misinformation, misprints and shall be held totally harmless. Listing(s) information is provided for consumer's personal, non-commercial use and may not be used for any purpose other than to identify prospective properties consumers may
 Golden Isles Association of REALTORS® All information deemed reliable but not guaranteed. All properties are subject to prior sale, change or withdrawal. Neither listing broker(s) or information provider(s) shall be responsible for any typographical errors, misinformation, misprints and shall be held totally harmless. Listing(s) information is provided for consumer's personal, non-commercial use and may not be used for any purpose other than to identify prospective properties consumers may be
 Hinesville Area Board of REALTORS® All information deemed reliable but not guaranteed. All properties are subject to prior sale, change or withdrawal. Neither listing broker(s) or information provider(s) shall be responsible for any typographical errors, misinformation, misprints and shall be held totally harmless. Listing(s) information is provided for consumer's personal, non-commercial use and may not be used for any purpose other than to identify prospective properties consumers may be interested
