
Open House Sun, Oct 4th 01:00 PM - 03:00 PM










Address
100 Hidden Hills Lane, Athens, GA
Price
$ 339,000
Property Attributes
- MLS#10854857
- TypeSingle Family
- Listing Status New
- CountyClarke
- CityAthens
- NeighborhoodNone
- Zip30605
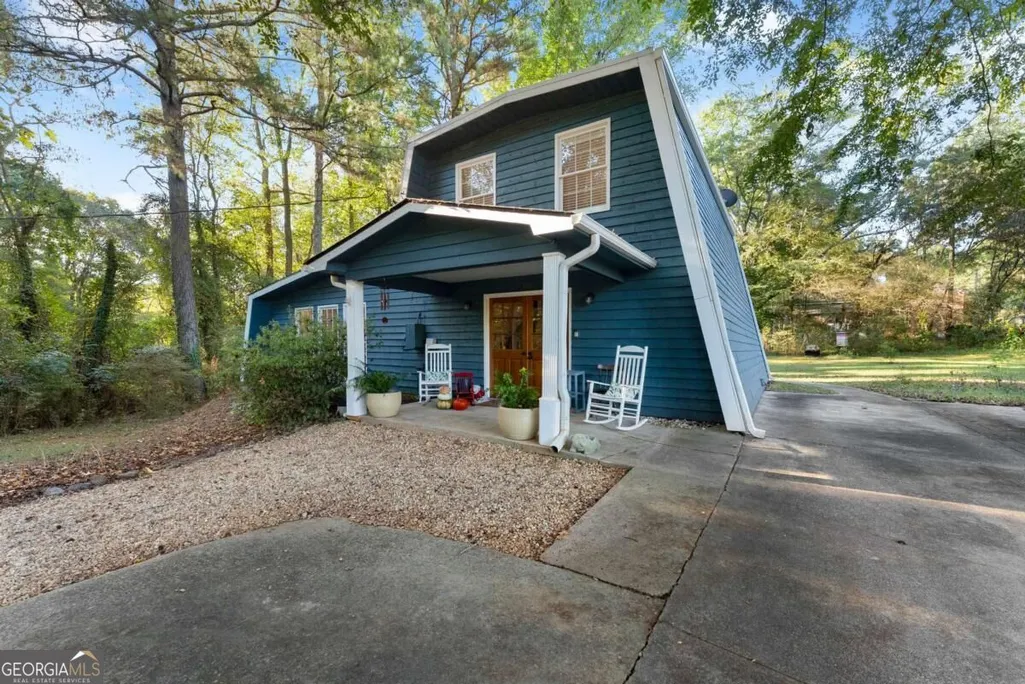
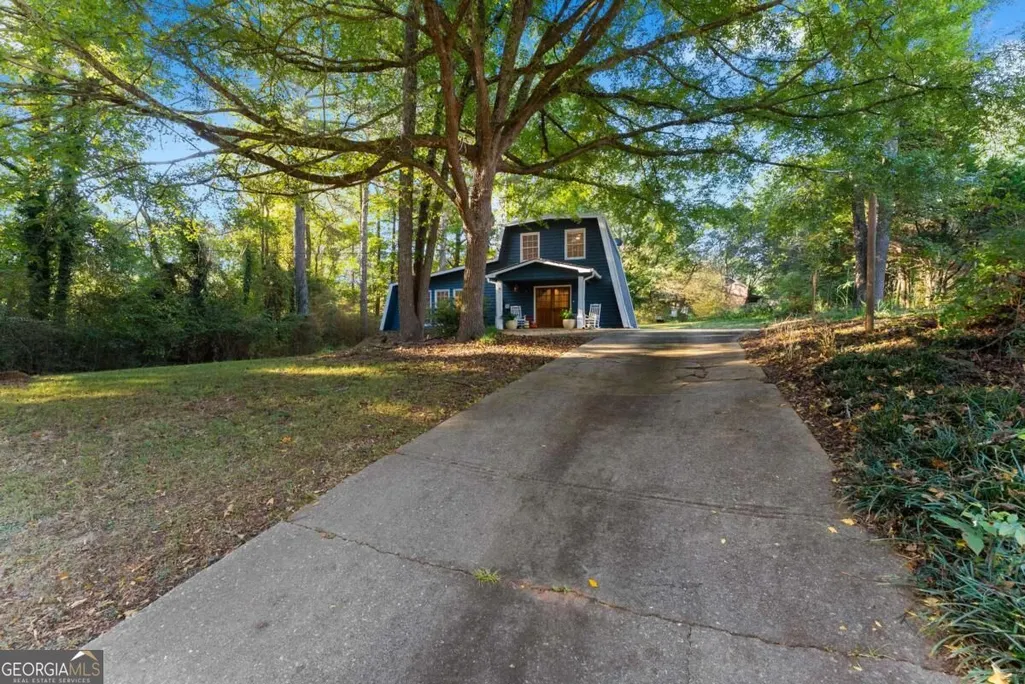
- StyleA-Frame
- Year Built1979
- Taxes$ 2413
- Price$ 339,000
- Bedrooms3
- Full Bathrooms2
- Half Bathrooms0
- Sqr Footage1728
- Lot Size0.531 Acres
Data Source:
Georgia MLS (GAMLS)
Property Description
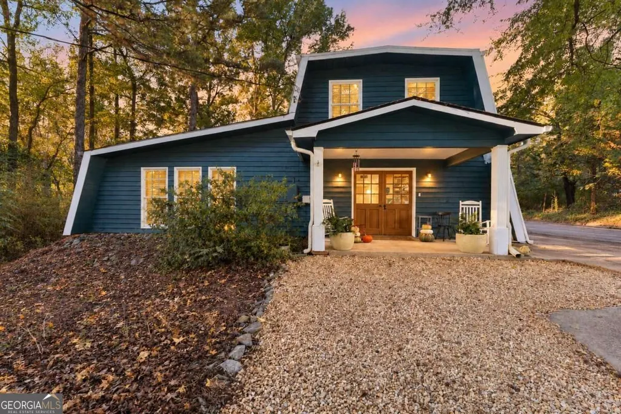
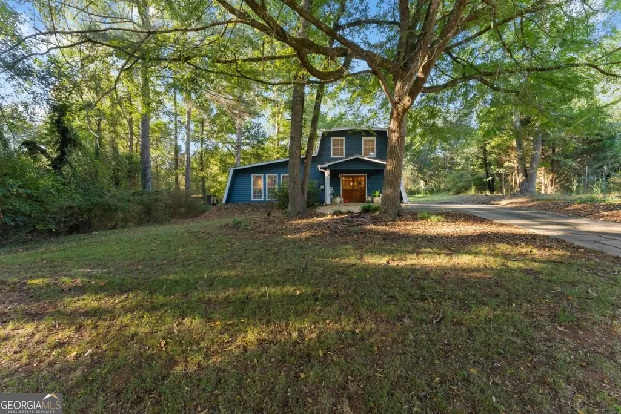
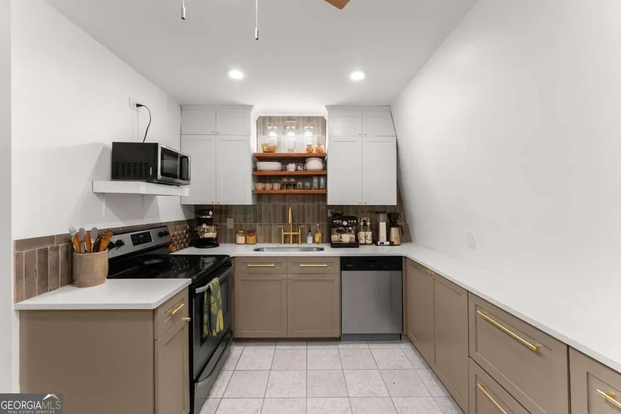
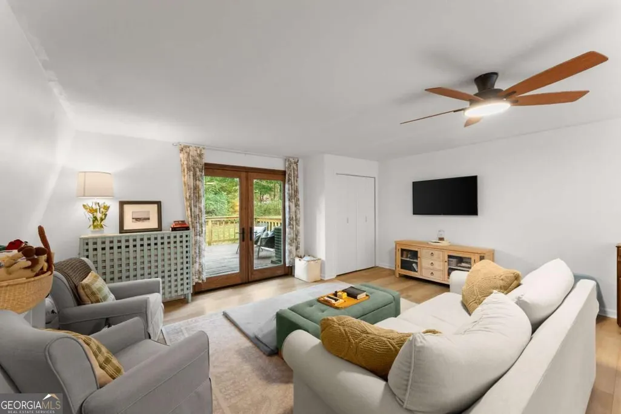
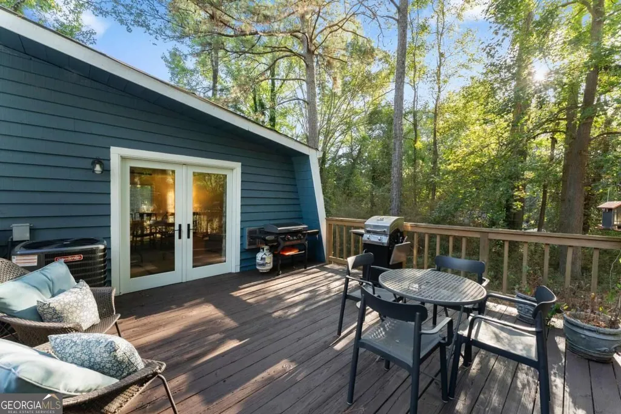
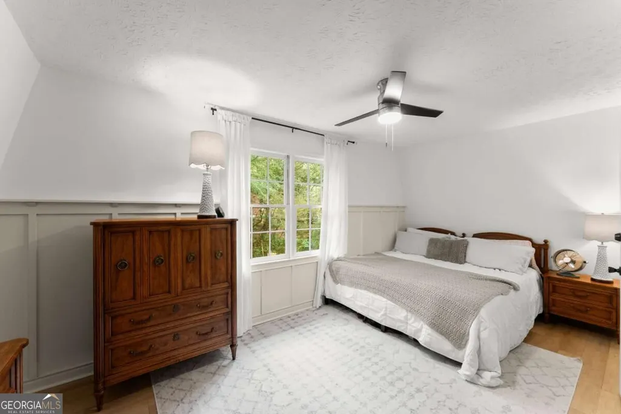
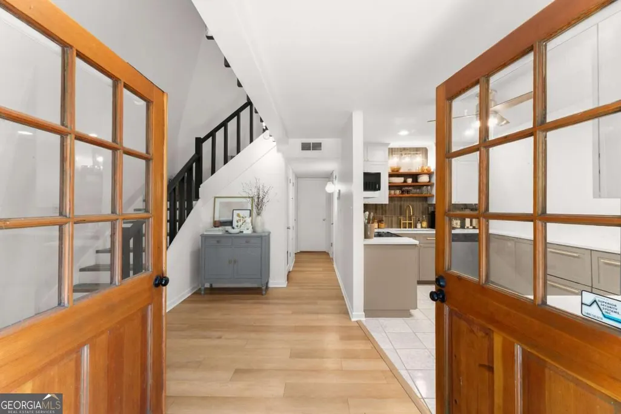
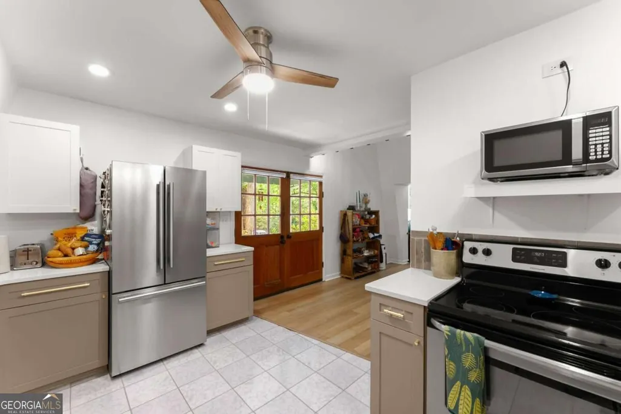
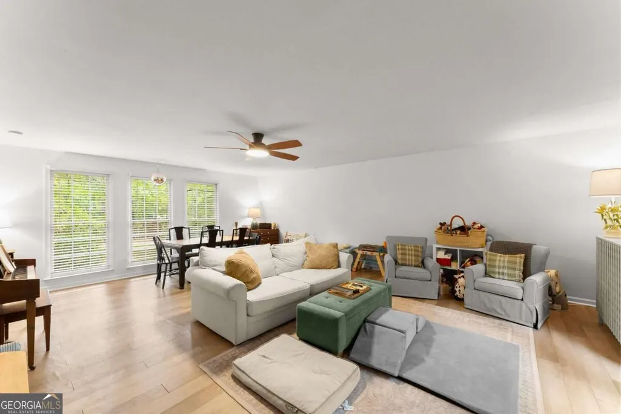
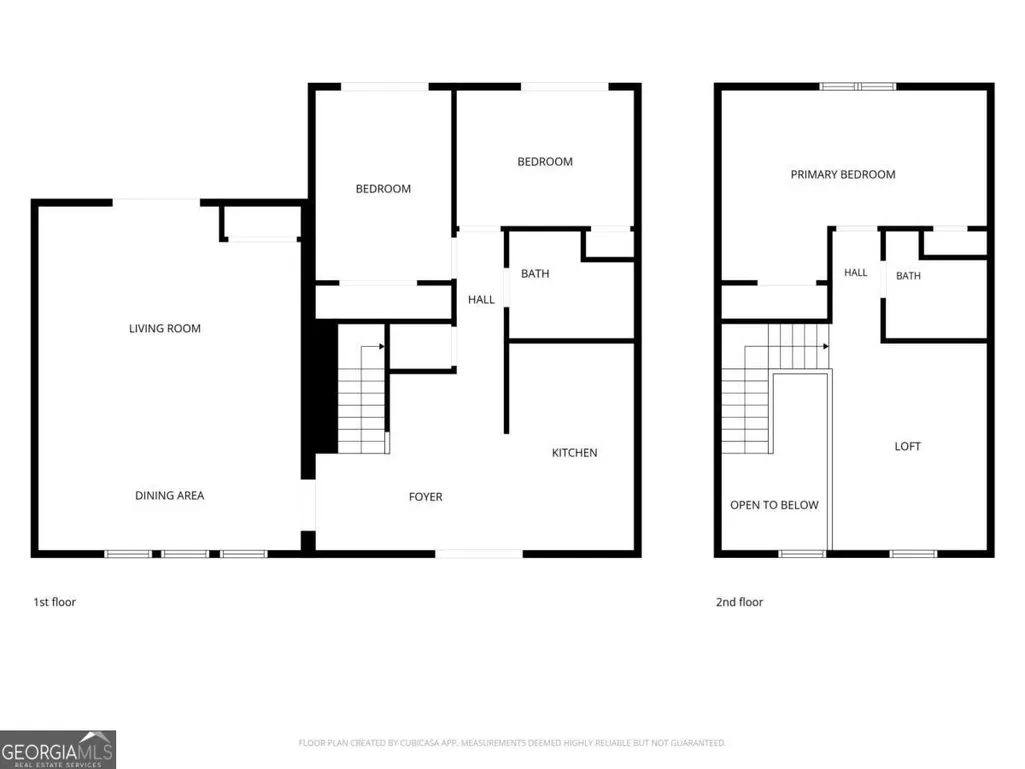
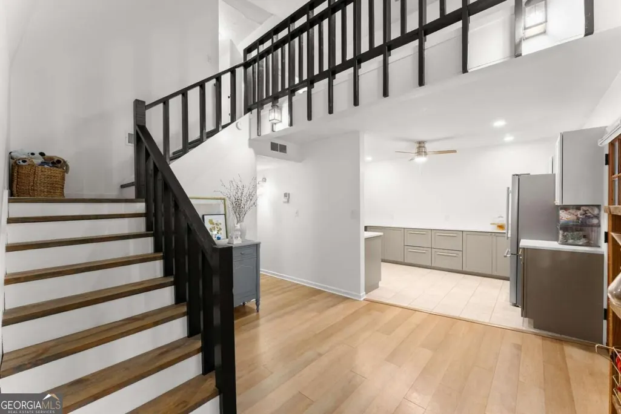
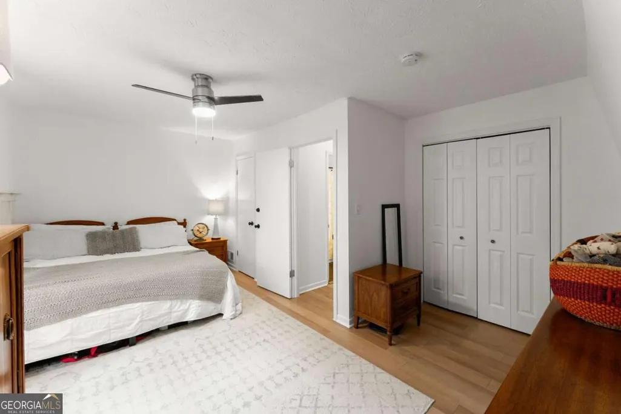
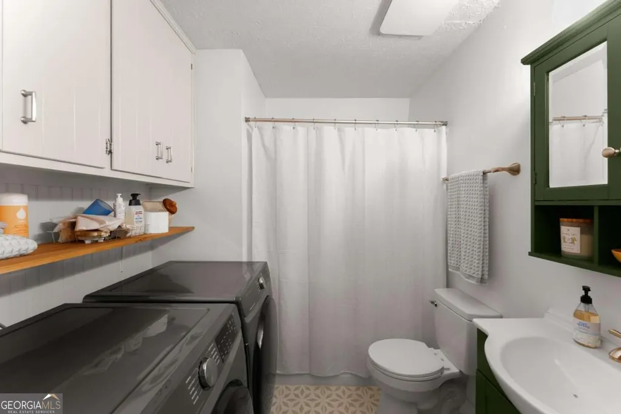
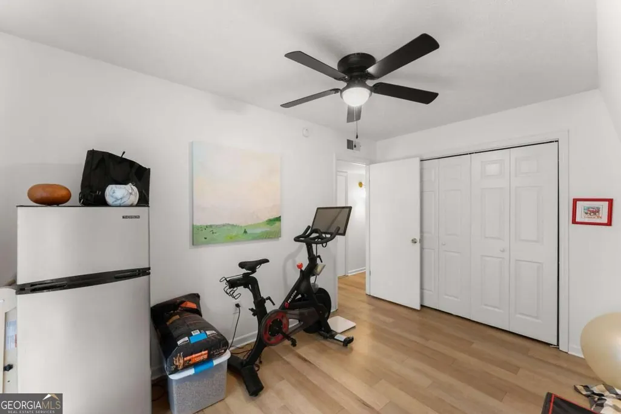
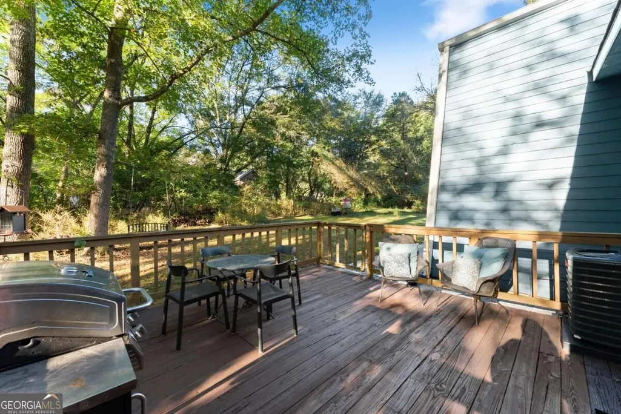
One-of-a-kind architecture, thoughtful updates, and spaces designed to actually be enjoyed. Its unique design gives the home a character all its own, but step inside and it unfolds into bright, generous spaces designed for everyday living, all on more than half an acre. At the heart of the home, the stylish renovated kitchen features quartz countertops, newer cabinetry, a tile backsplash, and generous counter space that makes cooking at home something to look forward to. The home opens into an impressive living and dining addition, where abundant windows fill the space with natural light and new Pella wood French doors create a seamless connection to the back patio. Its an easy, inviting space made for everything from slow mornings at home to hosting a house full of friends & loved ones. Upstairs, the primary suite offers a welcome sense of separation from the main living areas, while the loft is the kind of extra square footage that shapeshifts with whatever season of life youre in: a home office, music room, reading nook, hobby space, or playroom. Recent updates throughout include LVP flooring, fresh paint, updated ceiling fans, updated kitchen, a 2025 water heater, and a brand-new HVAC system. The location puts the best of both Athens and Watkinsville within easy reach: UGA and the UGA Veterinary Teaching Hospital for the daily commute, the State Botanical Garden of Georgia & Thomas Farm Preserve for an evening walk, and Wire Park for Saturday morning coffee or dinner with friends. It's a rare combination of one-of-a-kind character, modern updates, generous living space, and a location that keeps everything you love about Athens and Watkinsville close to home.
| Elementary School | Middle School | High School |
|---|---|---|
| Barnett Shoals Elementary School | Hilsman Middle School | Cedar Shoals High School |
| Price History | |
|---|---|
| 9/29/2026 | Listed $339,000 |
General Features
| Sewer | Septic Tank |
|---|---|
| Heating | Electric,Other |
| Cooling | Central Air,Electric |
| Utilities | Cable Available,Electricity Available |
| Roof | Composition |
| Appliances | Dishwasher,Dryer,Microwave,Range,Refrigerator,Washer |
| Association Fee Includes | None |
| Patio/Porch Features | Deck,Patio,Porch |
| Architectural Style | A-Frame |
| Security Features | Smoke Detector(s) |
| Construction Materials | Other,Wood Siding |
| Year Built | 1979 |
| Levels | Two |
| Property Subtype | Single Family Residence |
| Tax Year | 2026 |
| Community Features | None |
| County | Clarke |
| New Construction | false |
| Property Type | Residential |
| HOA | false |
| Attached Garage | false |
| Subdivision Name | None |
| Garage Y/N | false |
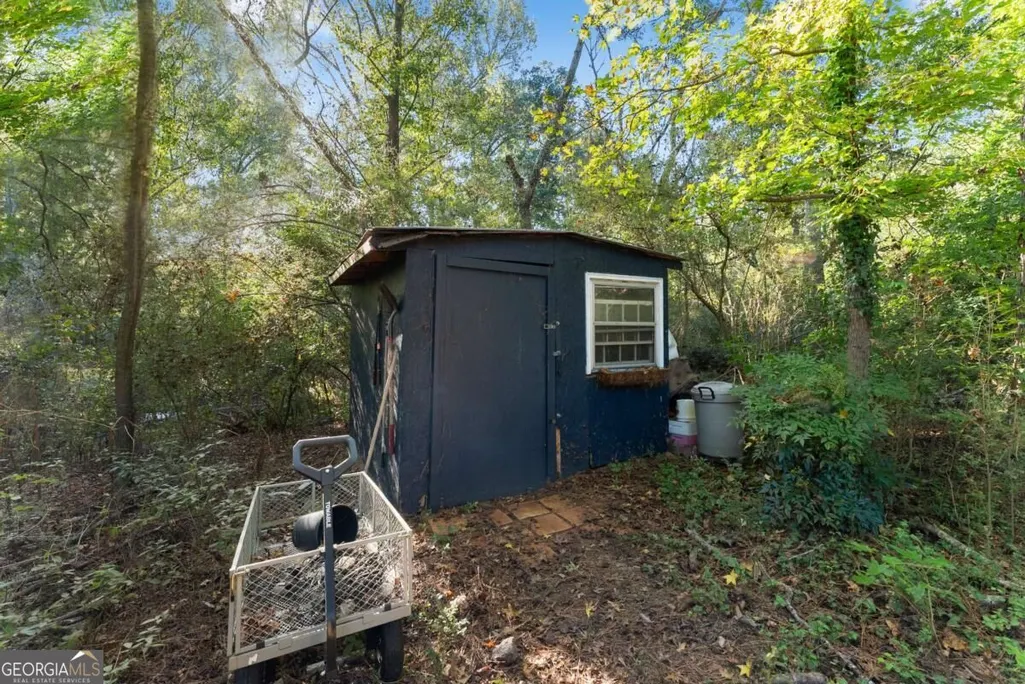
| Other Structures | Outbuilding,Shed(s) |
| Full Baths | 2 |
| Status | New |
| Directions | At the end of S. Milledge, turn left at the roundabout onto Whitehall Rd. Less than a mile, turn right onto Hidden Hills Lane First home on right. GPS friendly. |
| High School | Cedar Shoals |
| City | Athens |
| Lot Size Units | Square Feet |
| Lot Size Square Feet | 23130.36 |
| Carport Y/N | false |
| Elementary School | Barnett Shoals |
| Land Lease Y/N | false |
| Tax Annual Amount | 2413 |
| Home Warranty Y/N | false |
| Middle/Junior High School | Hilsman |
| Property Condition | Resale |
| Structure Type | House |
| Building Area Units | Square Feet |
| Living Area Units | Square Feet |
| Standard Status | Active |
Interior Features
| Interior Amenities | High Ceilings,Split Foyer,Entrance Foyer |
|---|---|
| Basement | None |
| Flooring | Other |
| Air Conditioning Y/N | true |
| Heating Y/N | true |
| Fireplace Y/N | false |
| Above Grade Finished Area | 1728 |
| Laundry Features | Other |
| Total Bedrooms | 3 |
| Main Level Bedrooms | 2 |
| Main Level Bathrooms | 1 |
| Below Grade Finished Area Unit Type | Square Feet |
| LivingAreaSource | Appraiser |
| Above Grade Finished Area Unit Type | Square Feet |
| Kitchen Features | Solid Surface Counters |
| Total Baths | 2 |
Exterior Features
| Exterior Amenities | Garden,Other |
|---|---|
| Vegetation | Partially Wooded |
| Parking Features | Off Street |
| Lot Features | Level,Private |
| Water Source | Public |
| Total Parking | 2 |
| Lot Size Area | 23130.36 |
| Foundation Details | Slab |
| Building Area Total | 1728 |
| Lot Size Acres | 0.531 |
| Lot Size Source | Public Records |
Amenities
- Foreclosure
- Views
- Short Sale
- New Construction
- Adult 55+
- Lease To Own
- No HOA Fees
- Furnished
- Primary On Main
- Air Conditioning
- Seller Finance
- Green
- Fixer Upper
- Horse
- Golf
- Fireplace
- Deck
- Garage
- Basement
- Pool
Property vs Single Family Average in 30605
Price
Taxes
Year Built
 The data relating to real estate for sale on this website comes in part from the Broker Reciprocity Program of the Savannah multi-List Corporation. Real Estate listings held by brokerage firms other than Realty Executives Liberty are marked with the name of the listing brokers.
Data last updated: September 29, 2026 10:15 AM UTC
All information deemed reliable but not guaranteed.
© 2026 Savannah Multi-List Corporation. All rights reserved.
The data relating to real estate for sale on this website comes in part from the Broker Reciprocity Program of the Savannah multi-List Corporation. Real Estate listings held by brokerage firms other than Realty Executives Liberty are marked with the name of the listing brokers.
Data last updated: September 29, 2026 10:15 AM UTC
All information deemed reliable but not guaranteed.
© 2026 Savannah Multi-List Corporation. All rights reserved.
 ©2026 Georgia Multiple Listing Service All information deemed reliable but not guaranteed. All properties are subject to prior sale, change or withdrawal. Neither listing broker(s) or information provider(s) shall be responsible for any typographical errors, misinformation, misprints and shall be held totally harmless. Listing(s) information is provided for consumer's personal, non-commercial use and may not be used for any purpose other than to identify prospective properties consumers may
 Golden Isles Association of REALTORS® All information deemed reliable but not guaranteed. All properties are subject to prior sale, change or withdrawal. Neither listing broker(s) or information provider(s) shall be responsible for any typographical errors, misinformation, misprints and shall be held totally harmless. Listing(s) information is provided for consumer's personal, non-commercial use and may not be used for any purpose other than to identify prospective properties consumers may be
 Hinesville Area Board of REALTORS® All information deemed reliable but not guaranteed. All properties are subject to prior sale, change or withdrawal. Neither listing broker(s) or information provider(s) shall be responsible for any typographical errors, misinformation, misprints and shall be held totally harmless. Listing(s) information is provided for consumer's personal, non-commercial use and may not be used for any purpose other than to identify prospective properties consumers may be interested
